
257 Park Estate Road

257 Park Estate Road
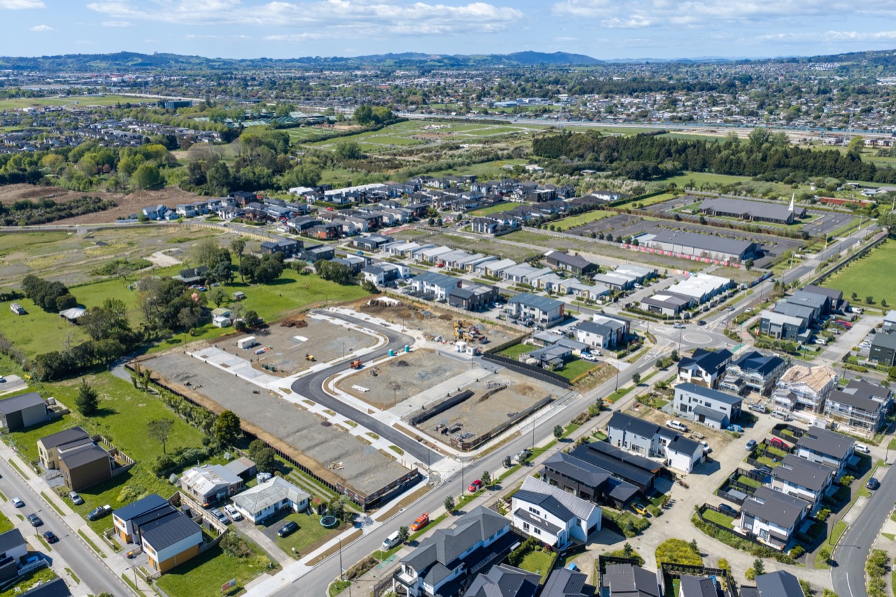
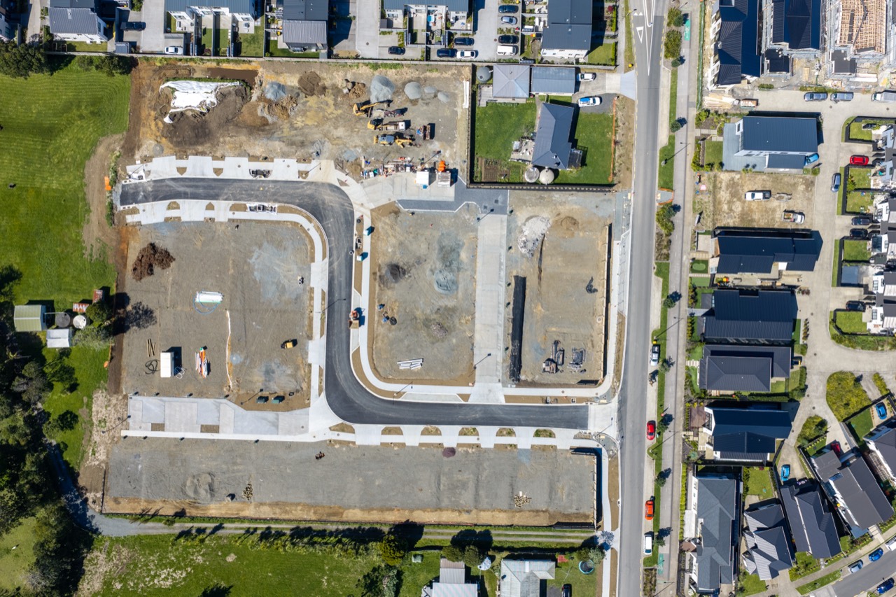
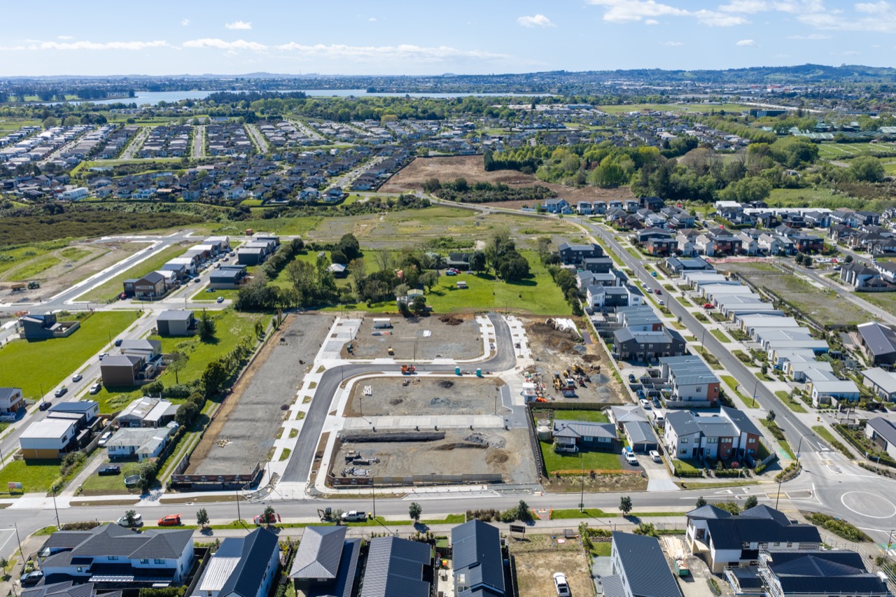
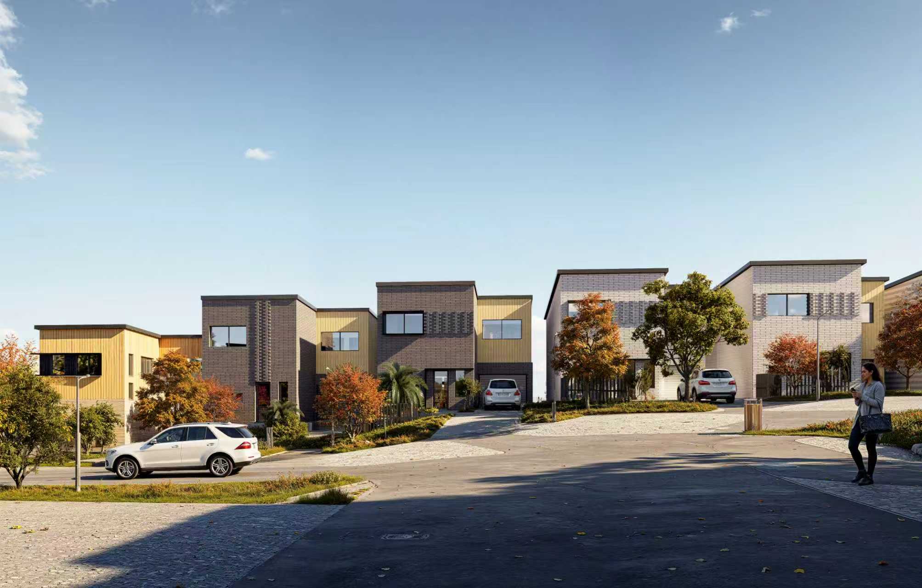
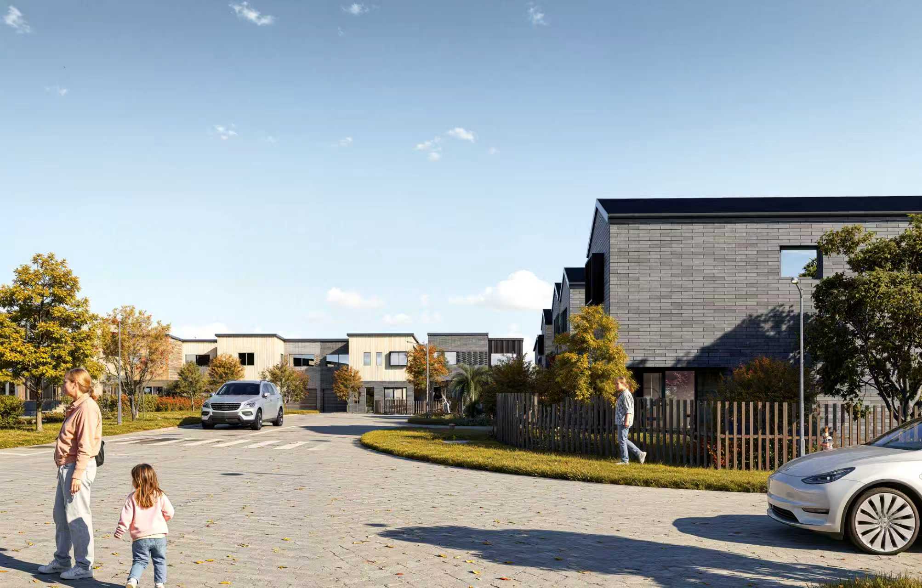
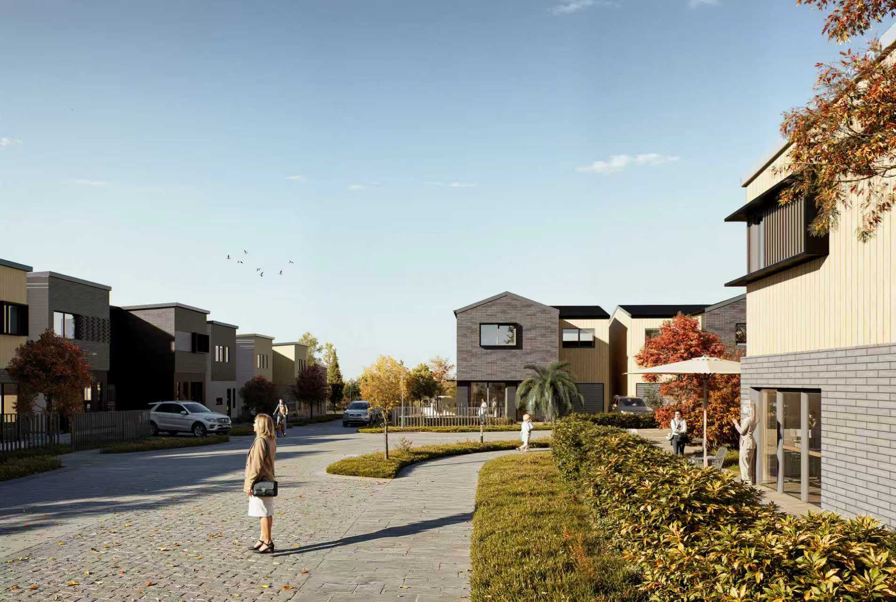
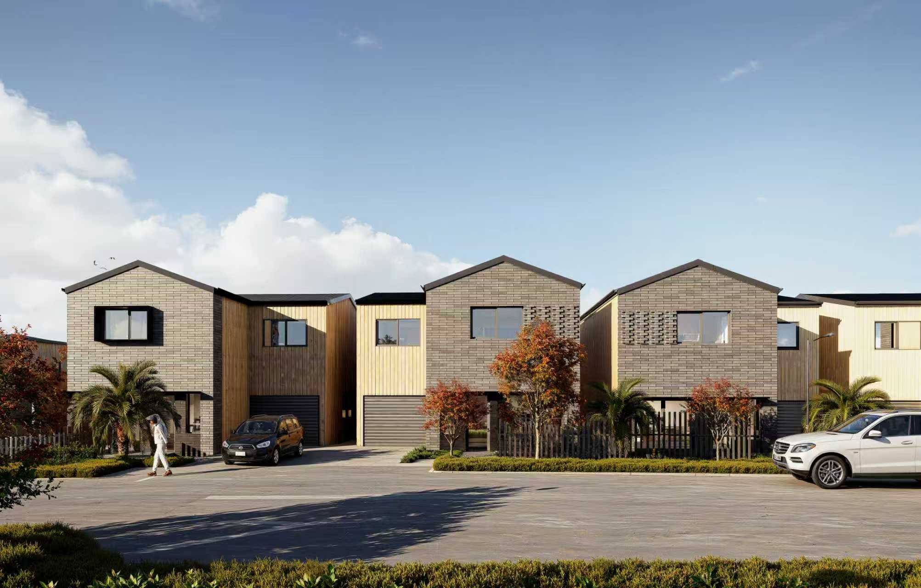
60 units coming soon at 257 Park Estate Road. View the site photographs and contact Onward Homes for project updates.
Property
Informations
Choose the unit you are interested in
Unit Picker
Project Specification

View all five site photographs of 257 Park Estate Road.

Explore 257 Park Estate Road

Select a lot to explore the homes coming soon.

Indicative layout and areas. Subject to final survey and confirmation.

AvailableUnder contractSoldComing soon

Choose a lot below to see the details currently available.

Lot 101 Coming soon
Bedrooms
4
Bathrooms
3.5
Floor area (approx.)
160 m²
Details
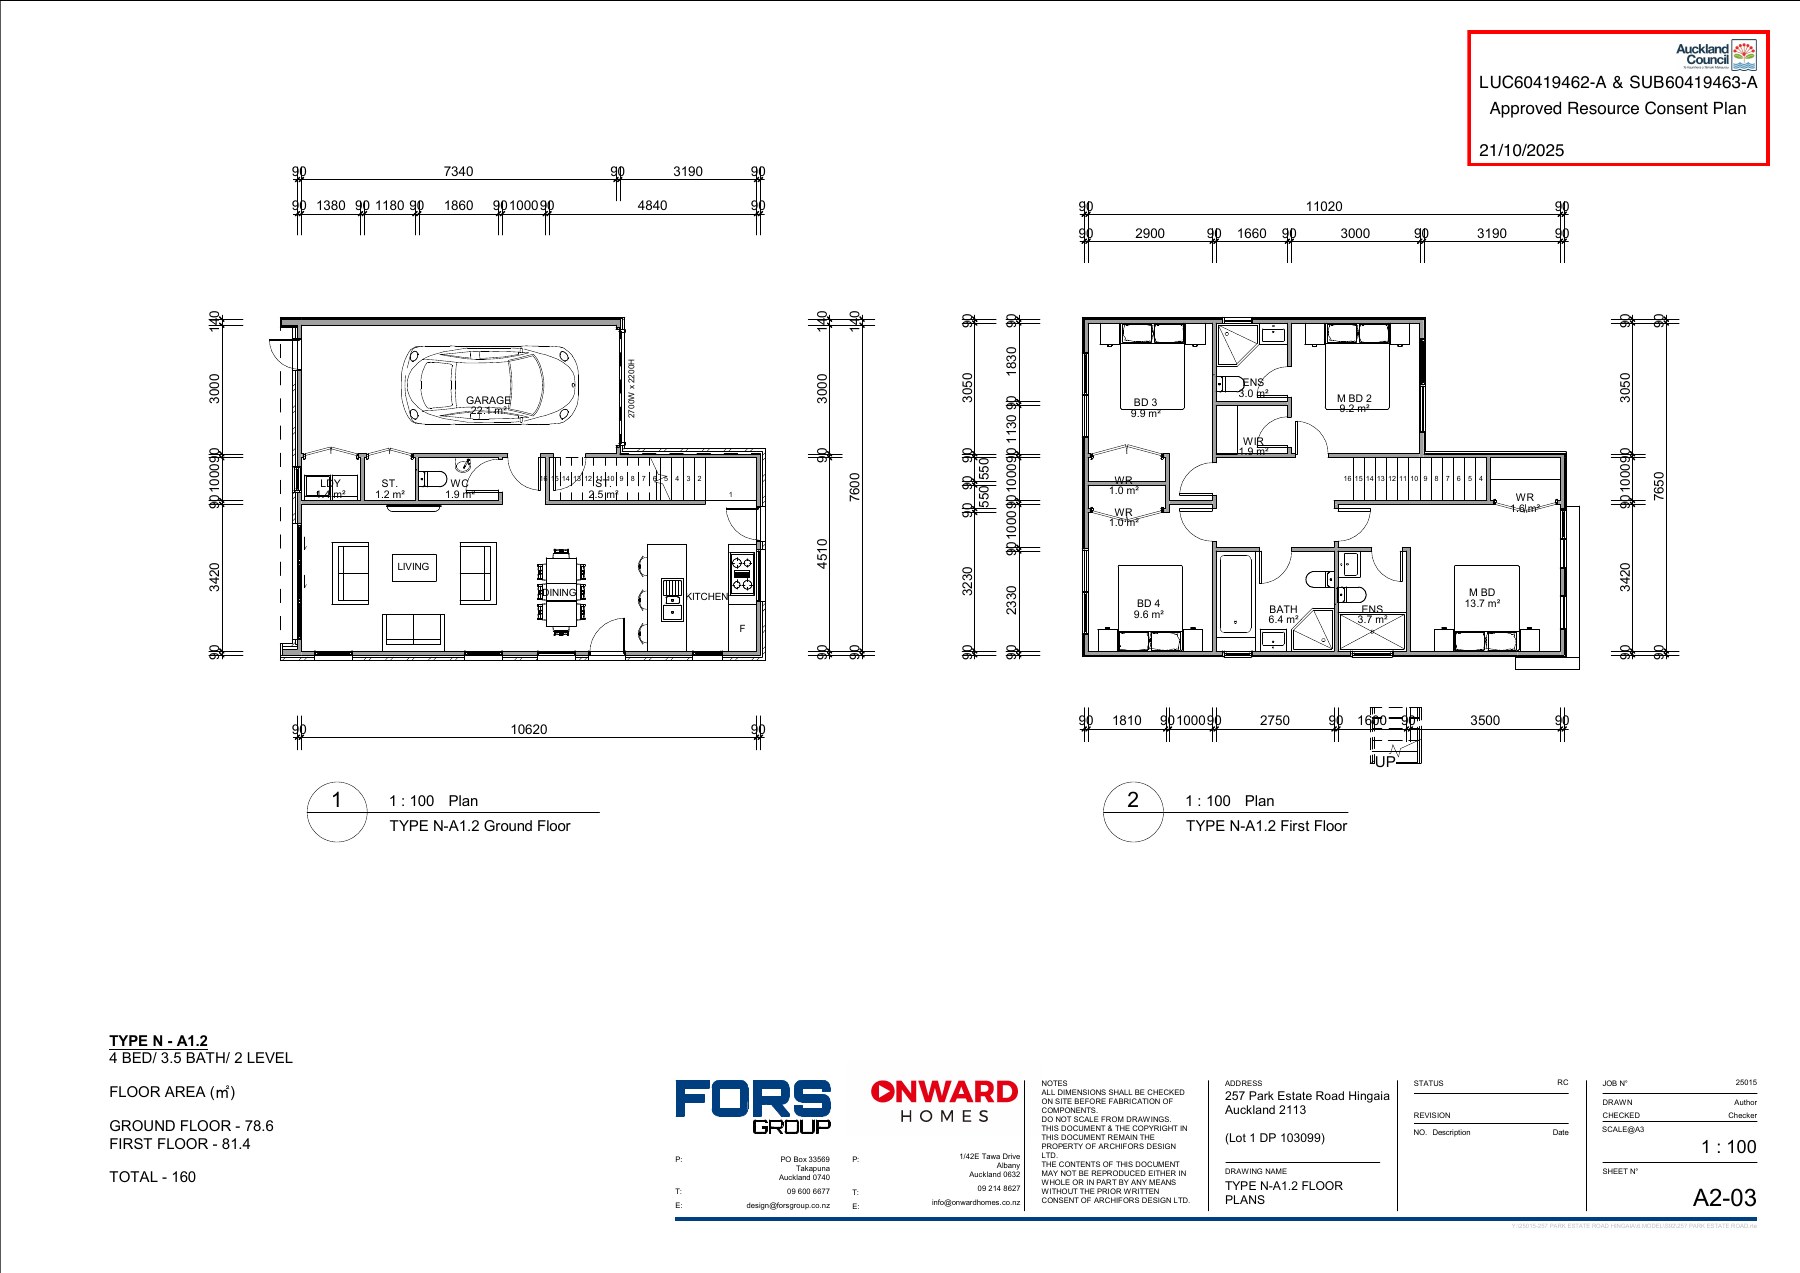
Indicative floor plan for this home.
Type A1.2 floor plan
Type A1.2 – indicative approved floor plan. Proposed layout; not an as-built survey.
Lot 102 Coming soon
Bedrooms
4
Bathrooms
3.5
Floor area (approx.)
160 m²
Details
Indicative floor plan for this home.
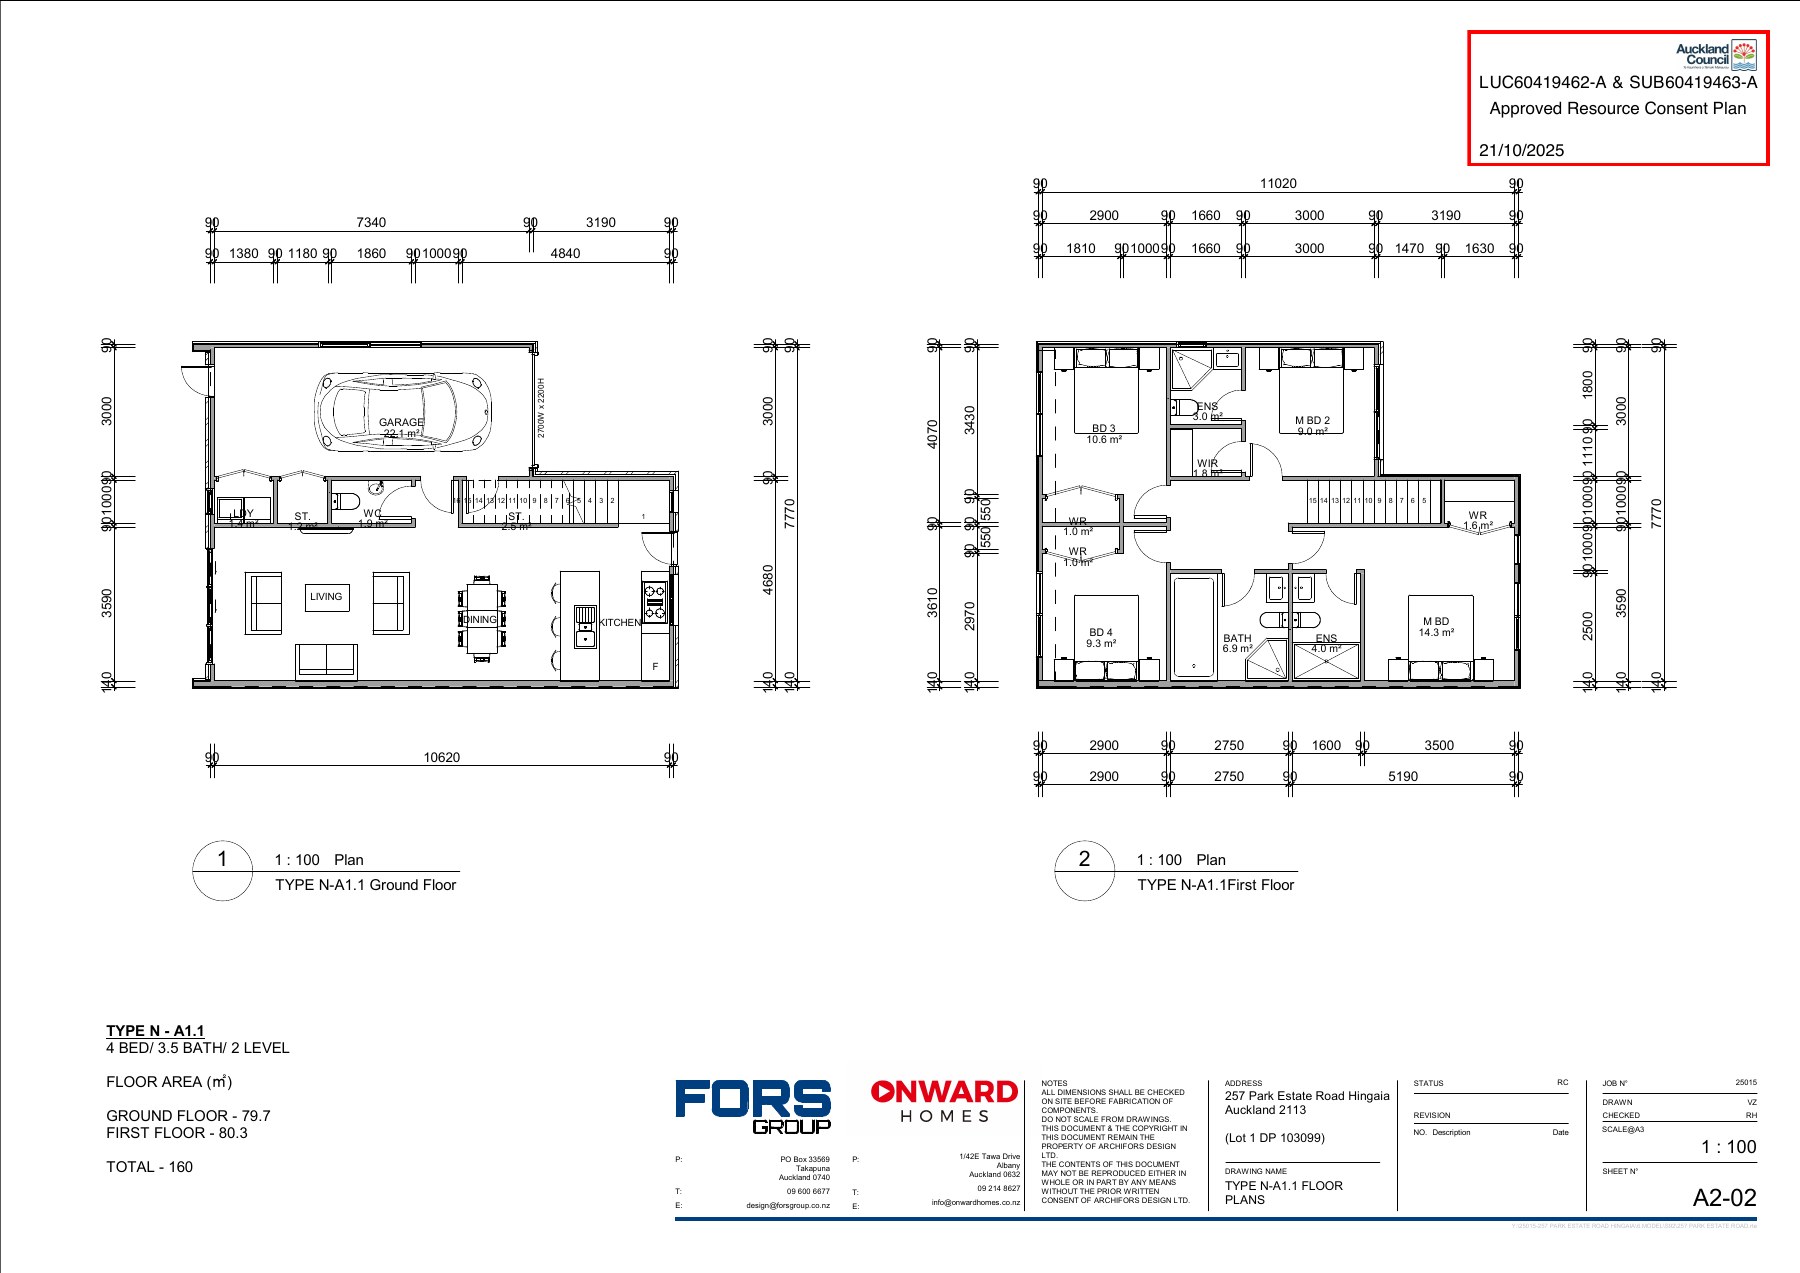
Type A1.1 floor plan
Type A1.1 – indicative approved floor plan. Proposed layout; not an as-built survey.
Lot 103 Coming soon
Bedrooms
4
Bathrooms
3.5
Floor area (approx.)
160 m²
Details
Indicative floor plan for this home.
Type A1.1 floor plan
Type A1.1 – indicative approved floor plan. Proposed layout; not an as-built survey.
Lot 104 Coming soon
Bedrooms
4
Bathrooms
3.5
Floor area (approx.)
160 m²
Details
Indicative floor plan for this home.
Type A1.1 floor plan
Type A1.1 – indicative approved floor plan. Proposed layout; not an as-built survey.
Lot 105 Coming soon
Bedrooms
4
Bathrooms
3.5
Floor area (approx.)
160 m²
Details
Indicative floor plan for this home.
Type A1.1 floor plan
Type A1.1 – indicative approved floor plan. Proposed layout; not an as-built survey.
Lot 106 Coming soon
Bedrooms
4
Bathrooms
3.5
Floor area (approx.)
170 m²
Details
Indicative floor plan for this home.
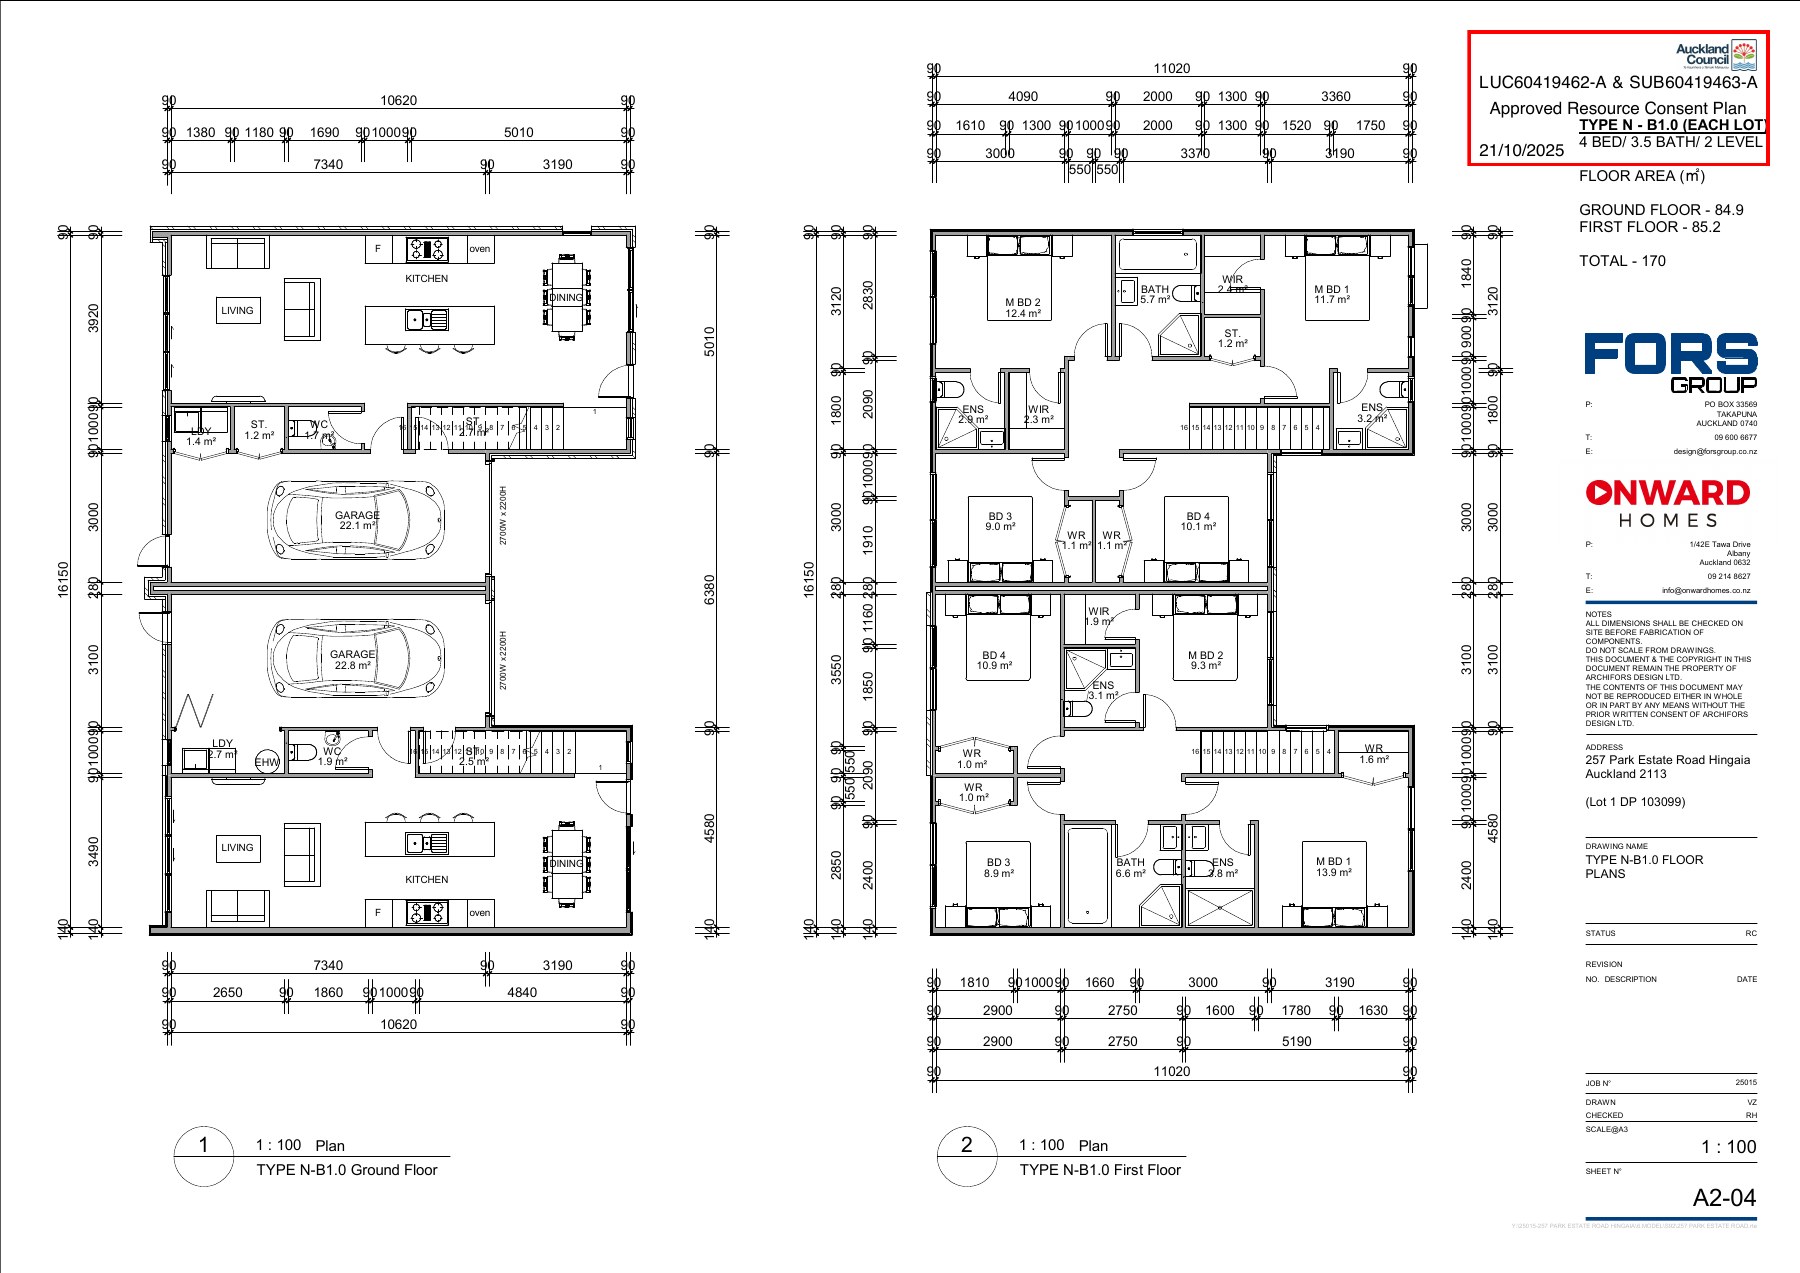
Type B1.0 floor plan
Type B1.0 – indicative approved floor plan. Proposed layout; not an as-built survey.
Lot 107 Coming soon
Bedrooms
4
Bathrooms
3.5
Floor area (approx.)
170 m²
Details
Indicative floor plan for this home.
Type B1.0 floor plan
Type B1.0 – indicative approved floor plan. Proposed layout; not an as-built survey.
Lot 108 Coming soon
Bedrooms
4
Bathrooms
3.5
Floor area (approx.)
160 m²
Details
Indicative floor plan for this home.
Type A1.1 floor plan
Type A1.1 – indicative approved floor plan. Proposed layout; not an as-built survey.
Lot 109 Coming soon
Bedrooms
4
Bathrooms
3.5
Floor area (approx.)
160 m²
Details
Indicative floor plan for this home.
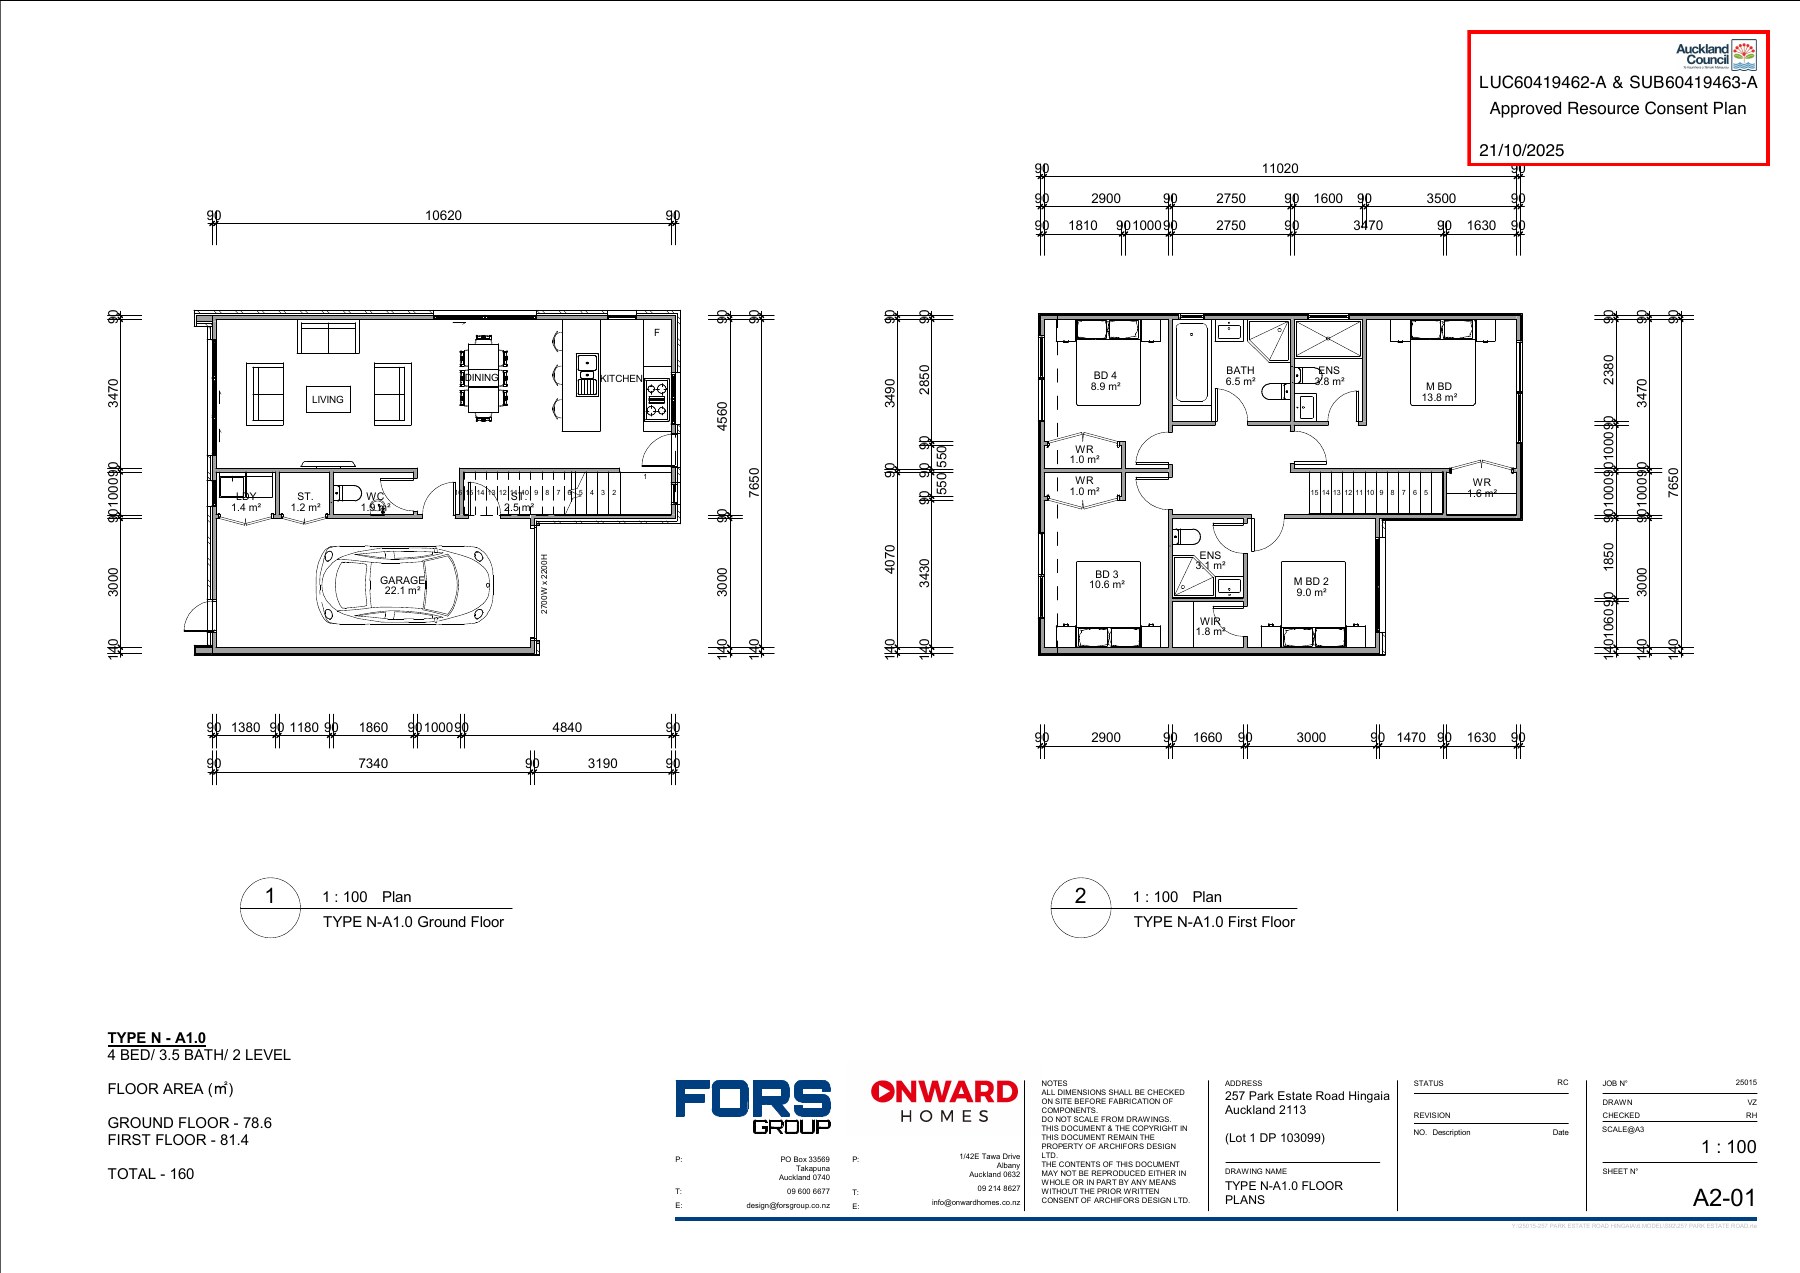
Type A1.0 floor plan
Type A1.0 – indicative approved floor plan. Proposed layout; not an as-built survey.
Lot 110 Coming soon
Bedrooms
4
Bathrooms
3.5
Floor area (approx.)
160 m²
Details
Indicative floor plan for this home.
Type A1.1 floor plan
Type A1.1 – indicative approved floor plan. Proposed layout; not an as-built survey.
Lot 111 Coming soon
Bedrooms
4
Bathrooms
3.5
Floor area (approx.)
160 m²
Details
Indicative floor plan for this home.
Type A1.1 floor plan
Type A1.1 – indicative approved floor plan. Proposed layout; not an as-built survey.
Lot 112 Coming soon
Bedrooms
4
Bathrooms
3.5
Floor area (approx.)
160 m²
Details
Indicative floor plan for this home.
Type A1.0 floor plan
Type A1.0 – indicative approved floor plan. Proposed layout; not an as-built survey.
Lot 113 Coming soon
Bedrooms
4
Bathrooms
3.5
Floor area (approx.)
160 m²
Details
Indicative floor plan for this home.
Type A1.0 floor plan
Type A1.0 – indicative approved floor plan. Proposed layout; not an as-built survey.
Lot 201 Coming soon
Bedrooms
2
Bathrooms
1
Floor area (approx.)
82.9 m²
Details
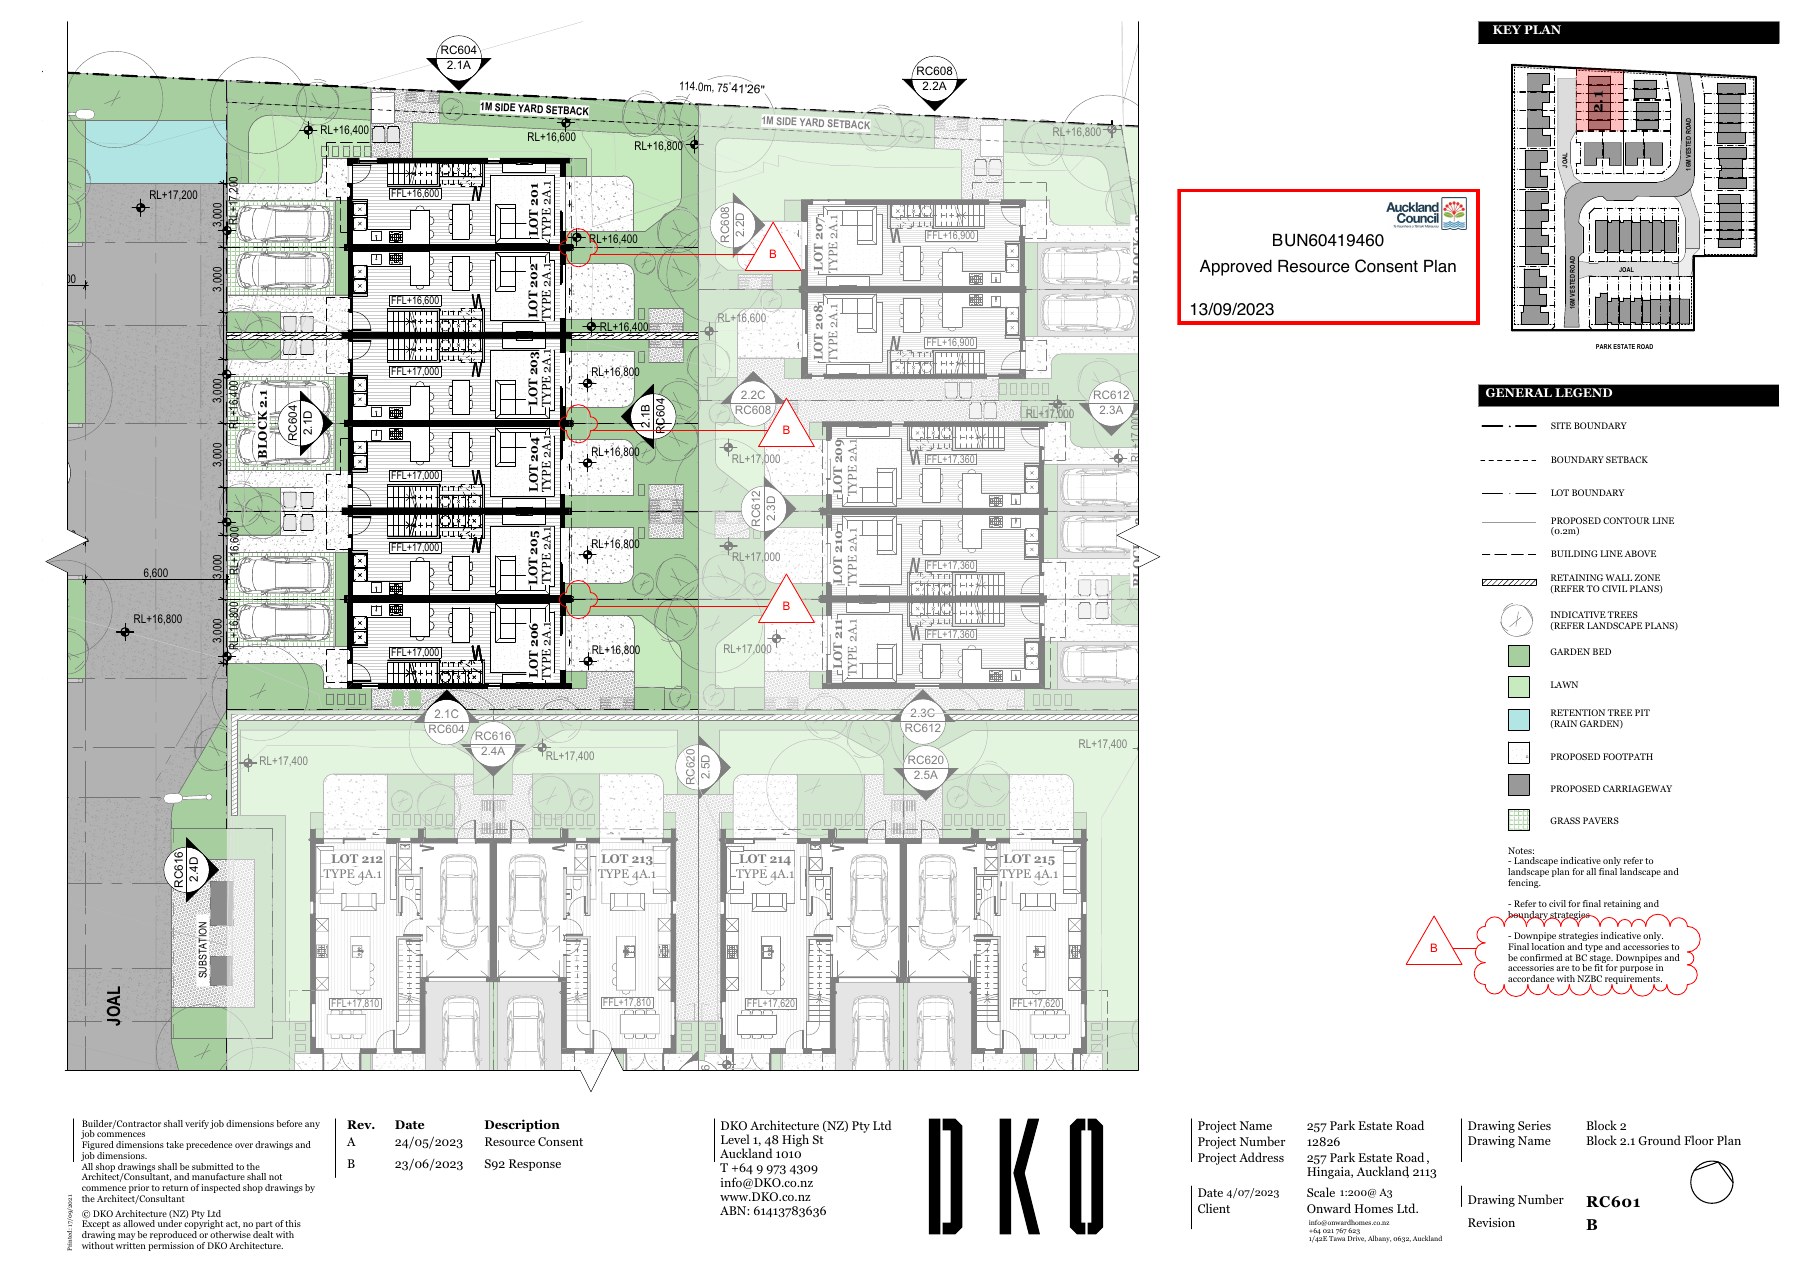
Indicative block plans showing this home and neighbouring homes.
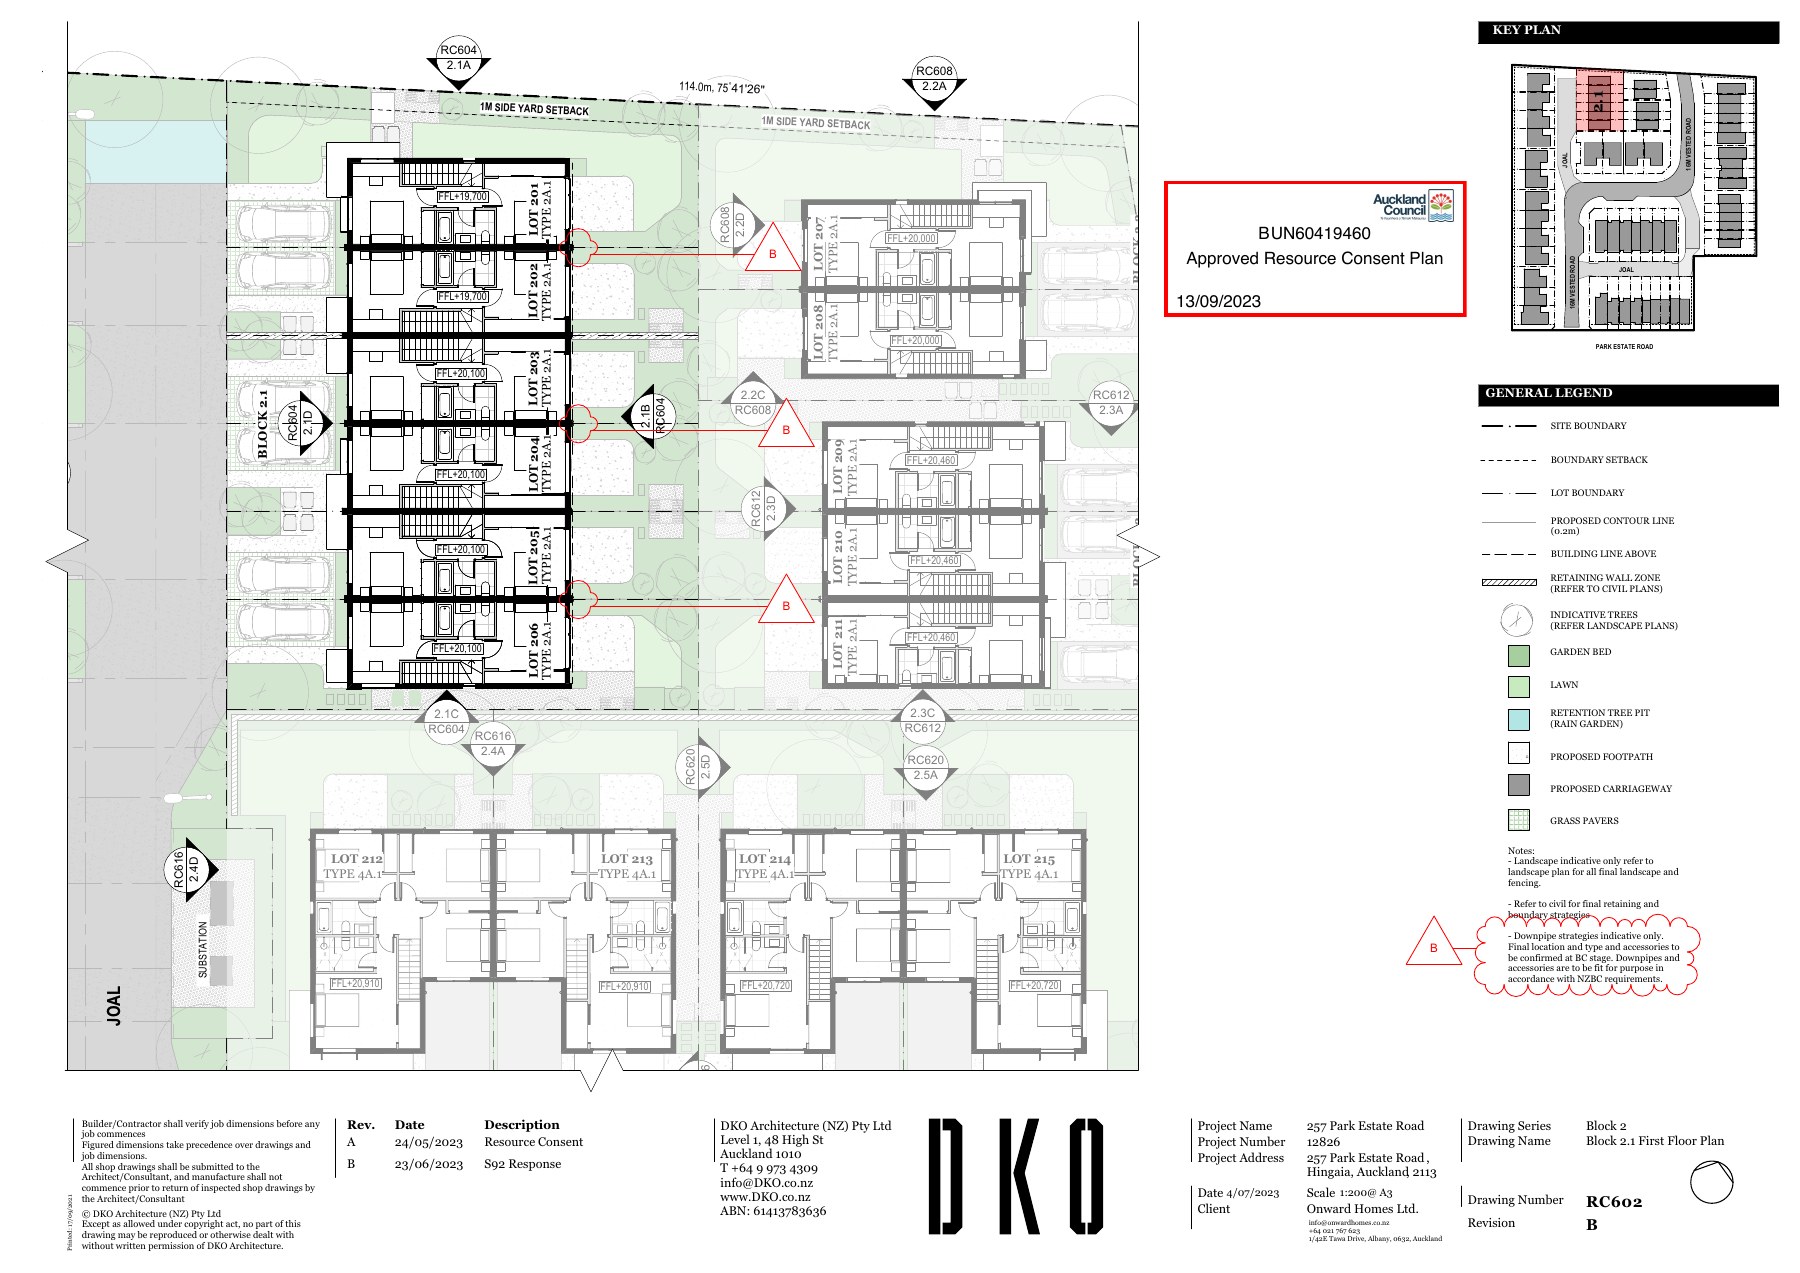
Ground floor - Block 2.1
Lots 201-206, ground floor. Approved block plan showing multiple homes; not a single-home crop.
First floor - Block 2.1
Lots 201-206, first floor. Approved block plan showing multiple homes; not a single-home crop.
Lot 202 Coming soon
Bedrooms
2
Bathrooms
1
Floor area (approx.)
82.9 m²
Details
Indicative block plans showing this home and neighbouring homes.
Ground floor - Block 2.1
Lots 201-206, ground floor. Approved block plan showing multiple homes; not a single-home crop.
First floor - Block 2.1
Lots 201-206, first floor. Approved block plan showing multiple homes; not a single-home crop.
Lot 203 Coming soon
Bedrooms
2
Bathrooms
1
Floor area (approx.)
82.9 m²
Details
Indicative block plans showing this home and neighbouring homes.
Ground floor - Block 2.1
Lots 201-206, ground floor. Approved block plan showing multiple homes; not a single-home crop.
First floor - Block 2.1
Lots 201-206, first floor. Approved block plan showing multiple homes; not a single-home crop.
Lot 204 Coming soon
Bedrooms
2
Bathrooms
1
Floor area (approx.)
82.9 m²
Details
Indicative block plans showing this home and neighbouring homes.
Ground floor - Block 2.1
Lots 201-206, ground floor. Approved block plan showing multiple homes; not a single-home crop.
First floor - Block 2.1
Lots 201-206, first floor. Approved block plan showing multiple homes; not a single-home crop.
Lot 205 Coming soon
Bedrooms
2
Bathrooms
1
Floor area (approx.)
82.9 m²
Details
Indicative block plans showing this home and neighbouring homes.
Ground floor - Block 2.1
Lots 201-206, ground floor. Approved block plan showing multiple homes; not a single-home crop.
First floor - Block 2.1
Lots 201-206, first floor. Approved block plan showing multiple homes; not a single-home crop.
Lot 206 Coming soon
Bedrooms
2
Bathrooms
1
Floor area (approx.)
82.9 m²
Details
Indicative block plans showing this home and neighbouring homes.
Ground floor - Block 2.1
Lots 201-206, ground floor. Approved block plan showing multiple homes; not a single-home crop.
First floor - Block 2.1
Lots 201-206, first floor. Approved block plan showing multiple homes; not a single-home crop.
Lot 207 Coming soon
Bedrooms
2
Bathrooms
1.5
Floor area (approx.)
87 m²
Details
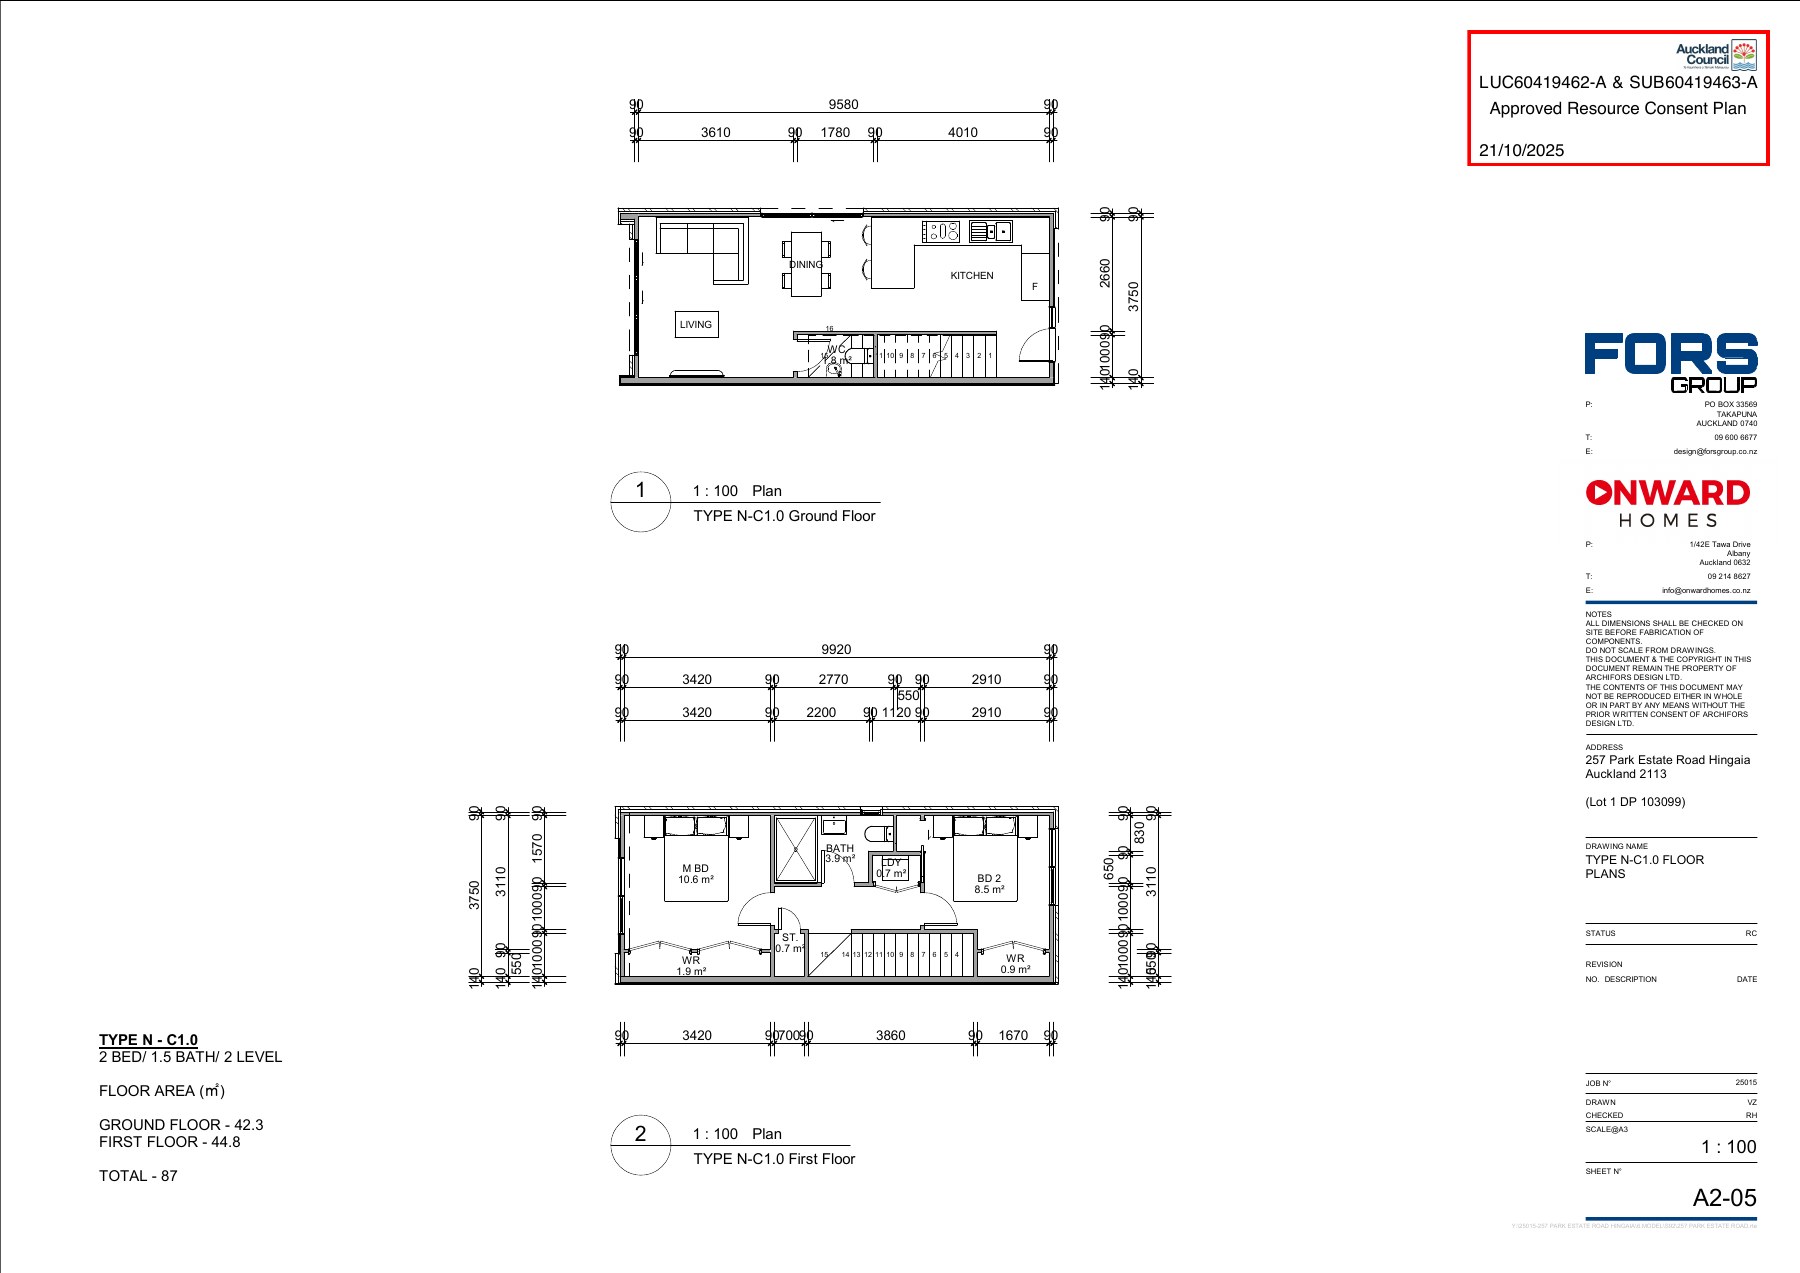
Indicative floor plan for this home.
Type C1.0 floor plan
Type C1.0 – indicative approved floor plan. Proposed layout; not an as-built survey.
Lot 208 Coming soon
Bedrooms
2
Bathrooms
1.5
Floor area (approx.)
87 m²
Details
Indicative floor plan for this home.
Type C1.0 floor plan
Type C1.0 – indicative approved floor plan. Proposed layout; not an as-built survey.
Lot 209 Coming soon
Bedrooms
2
Bathrooms
1.5
Floor area (approx.)
87 m²
Details
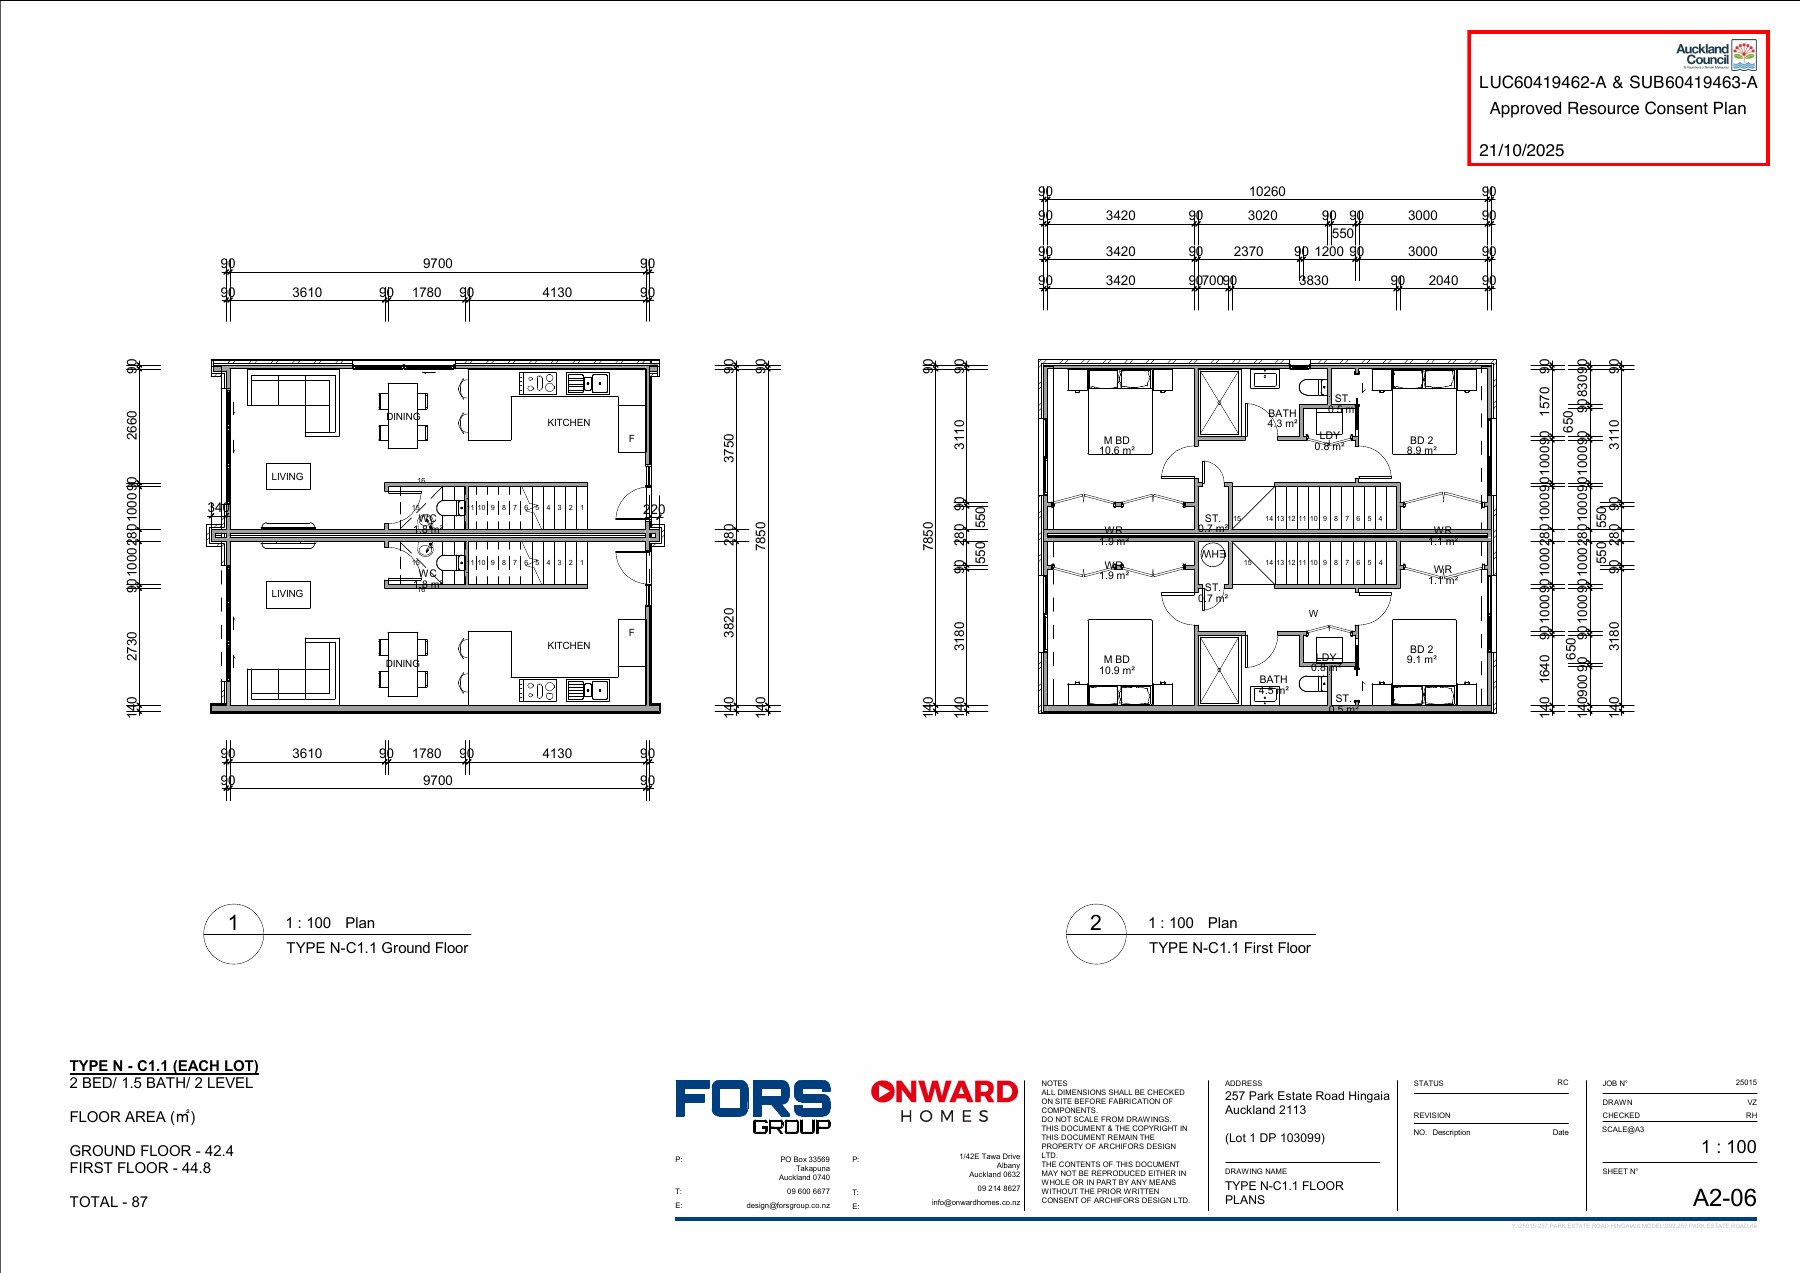
Indicative floor plan for this home.
Type C1.1 floor plan
Type C1.1 – indicative approved floor plan. Proposed layout; not an as-built survey.
Lot 210 Coming soon
Bedrooms
2
Bathrooms
1.5
Floor area (approx.)
87 m²
Details
Indicative floor plan for this home.
Type C1.1 floor plan
Type C1.1 – indicative approved floor plan. Proposed layout; not an as-built survey.
Lot 211 Coming soon
Bedrooms
2
Bathrooms
1.5
Floor area (approx.)
87 m²
Details
Indicative floor plan for this home.
Type C1.0 floor plan
Type C1.0 – indicative approved floor plan. Proposed layout; not an as-built survey.
Lot 212 Coming soon
Bedrooms
4
Bathrooms
2.5
Floor area (approx.)
162 m²
Details
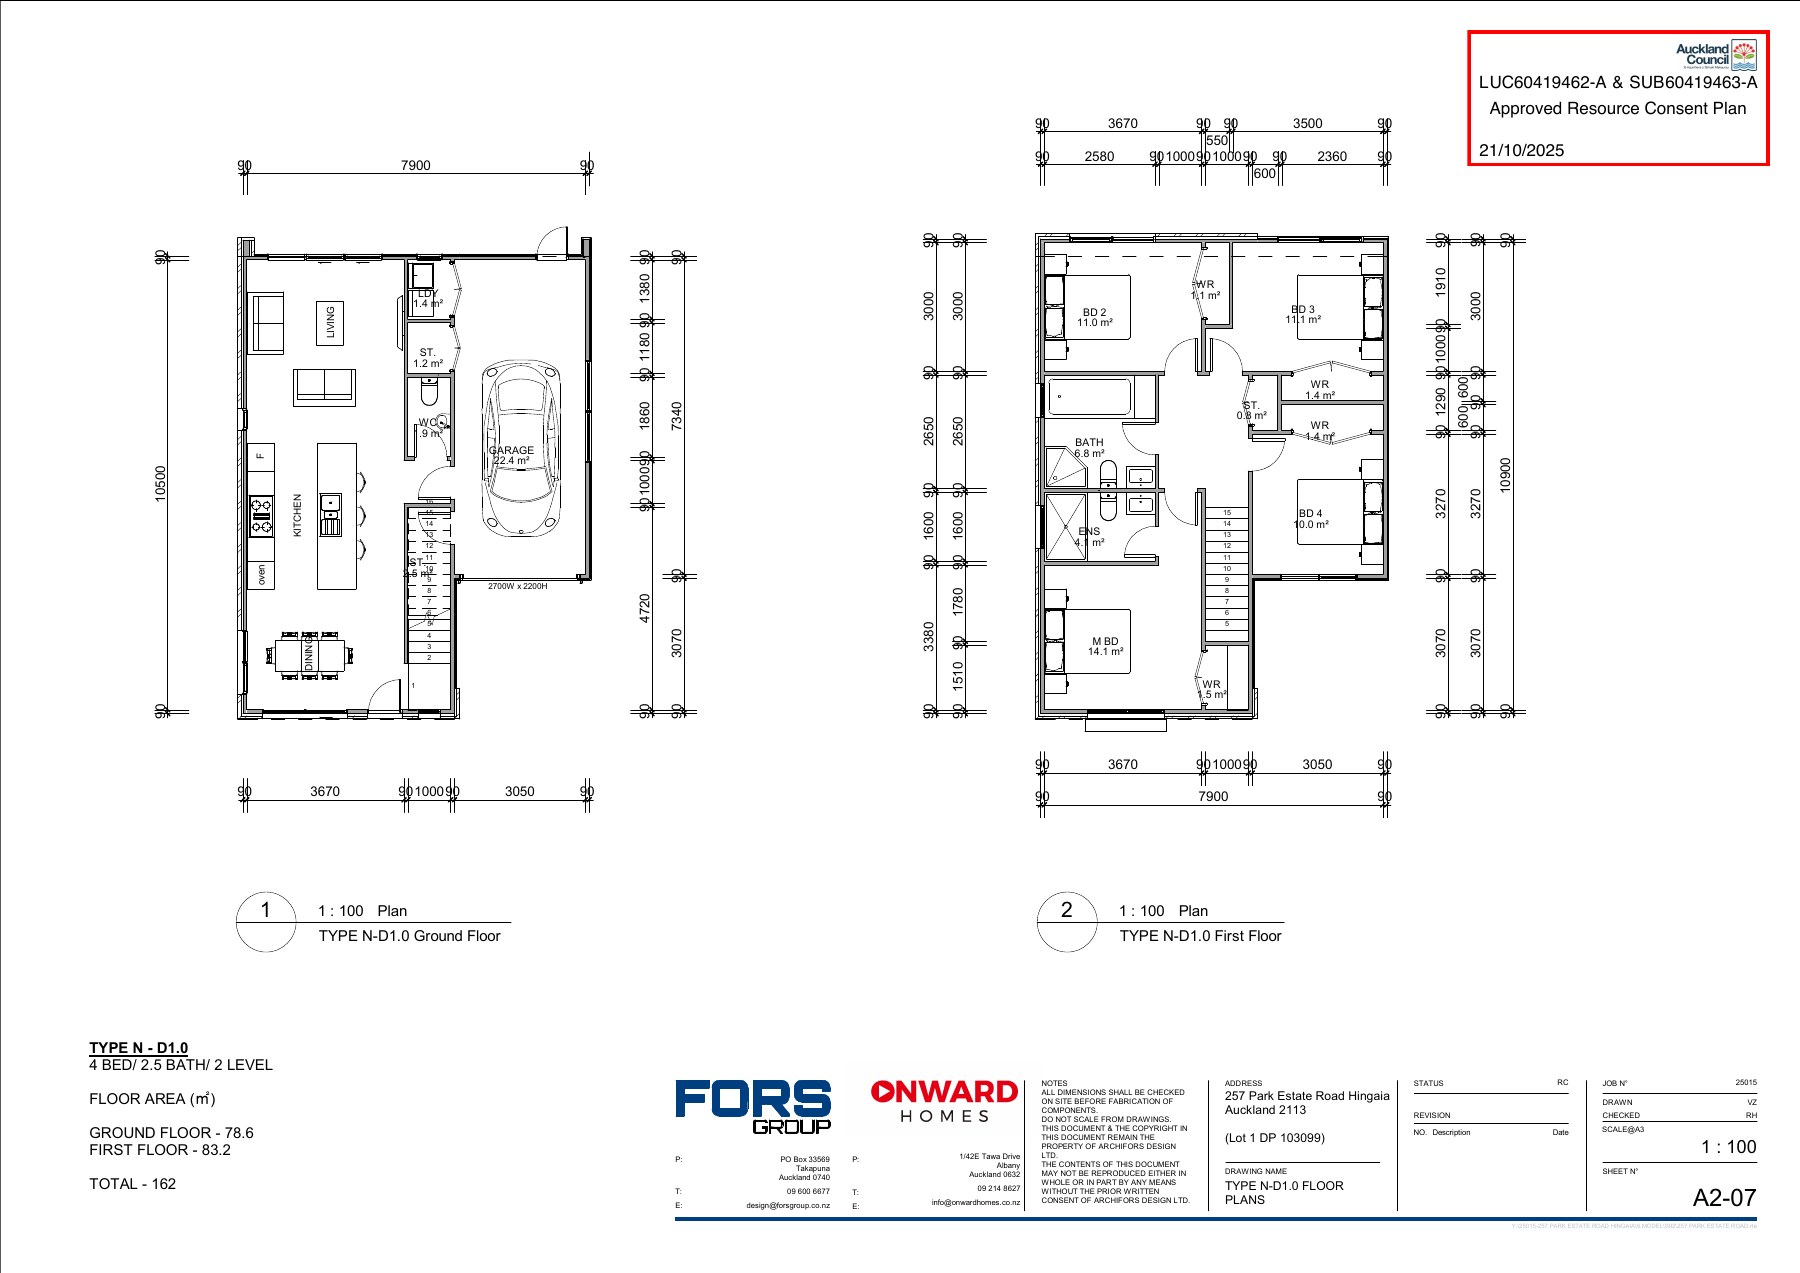
Indicative floor plan for this home.
Type D1.0 floor plan
Type D1.0 – indicative approved floor plan. Proposed layout; not an as-built survey.
Lot 213 Coming soon
Bedrooms
4
Bathrooms
2.5
Floor area (approx.)
162 m²
Details
Indicative floor plan for this home.
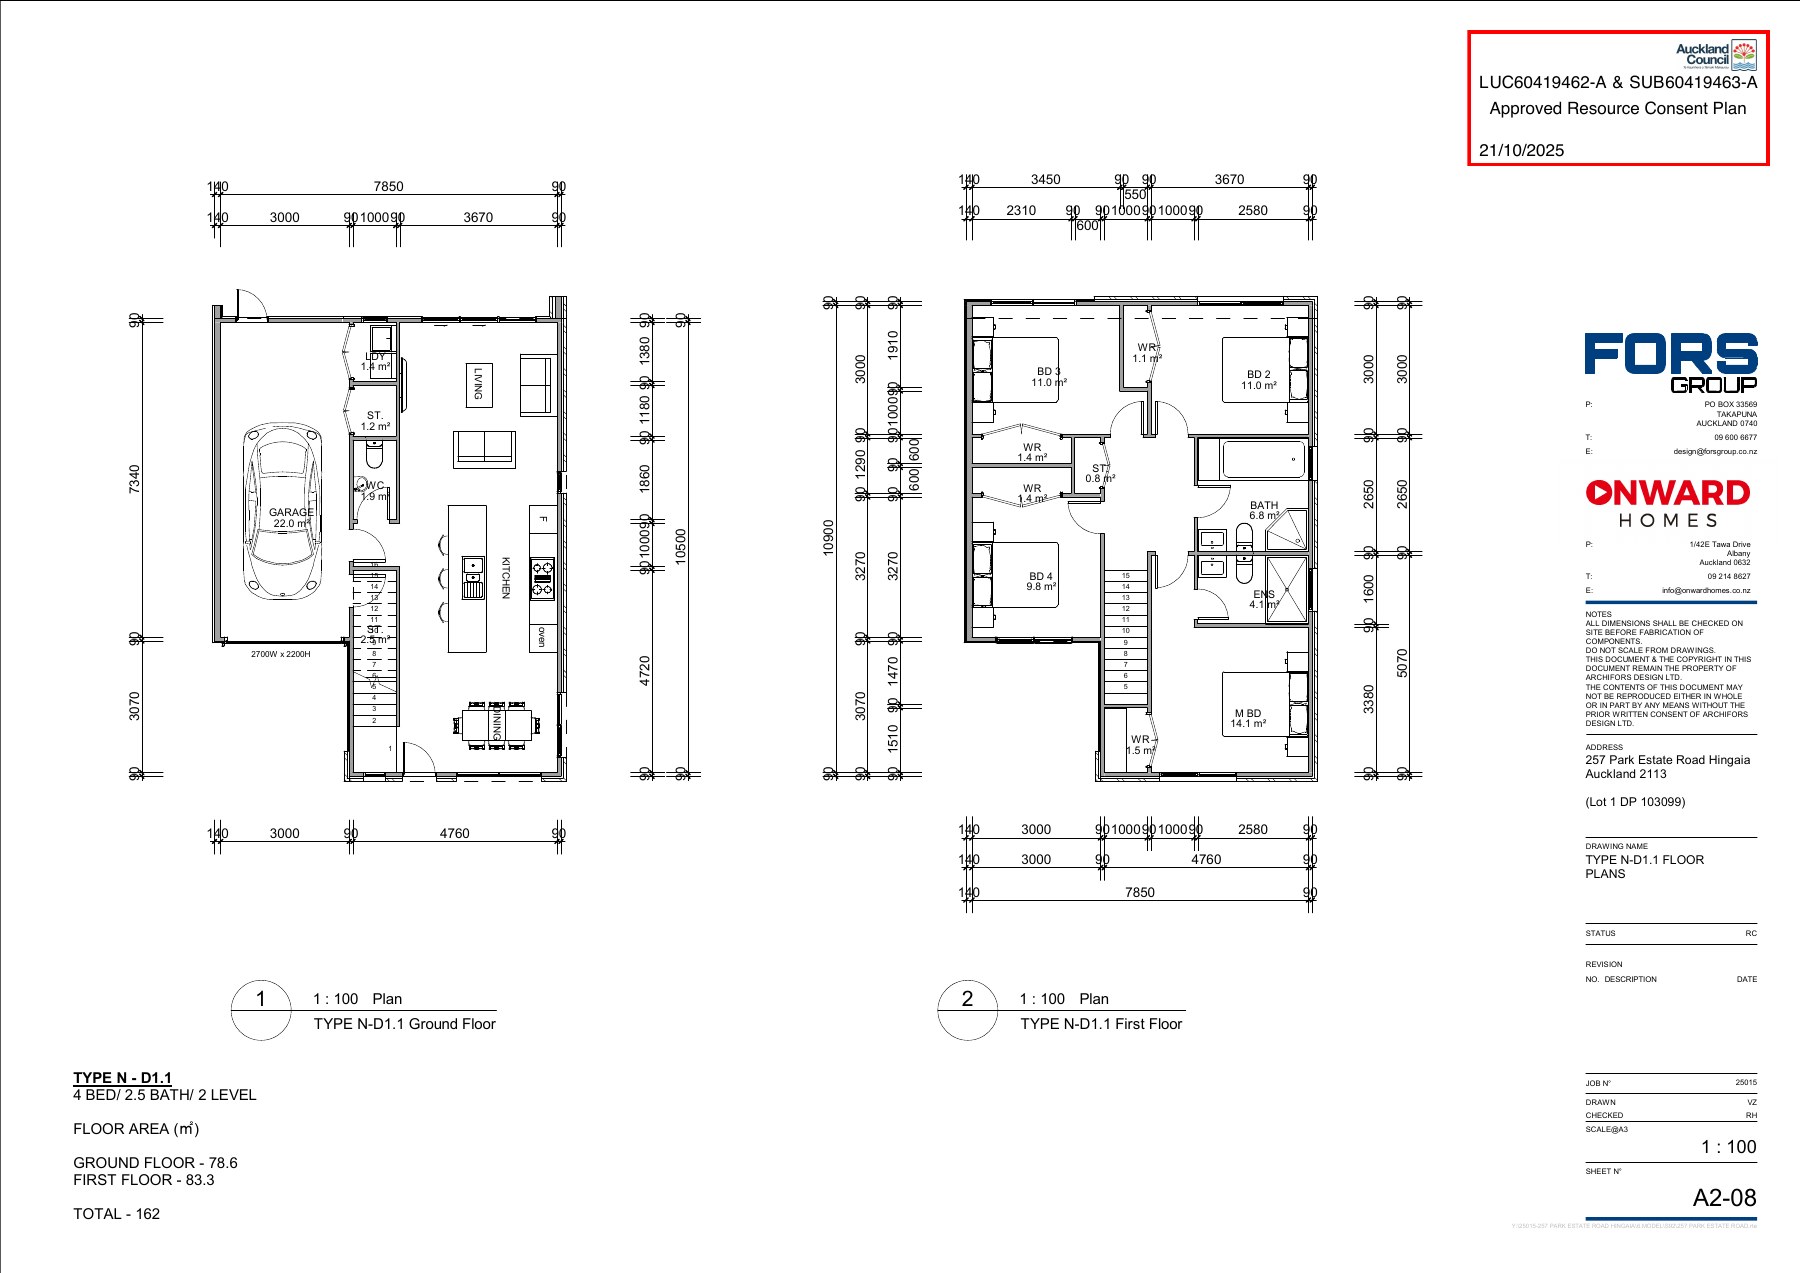
Type D1.1 floor plan
Type D1.1 – indicative approved floor plan. Proposed layout; not an as-built survey.
Lot 214 Coming soon
Bedrooms
4
Bathrooms
2.5
Floor area (approx.)
162 m²
Details
Indicative floor plan for this home.
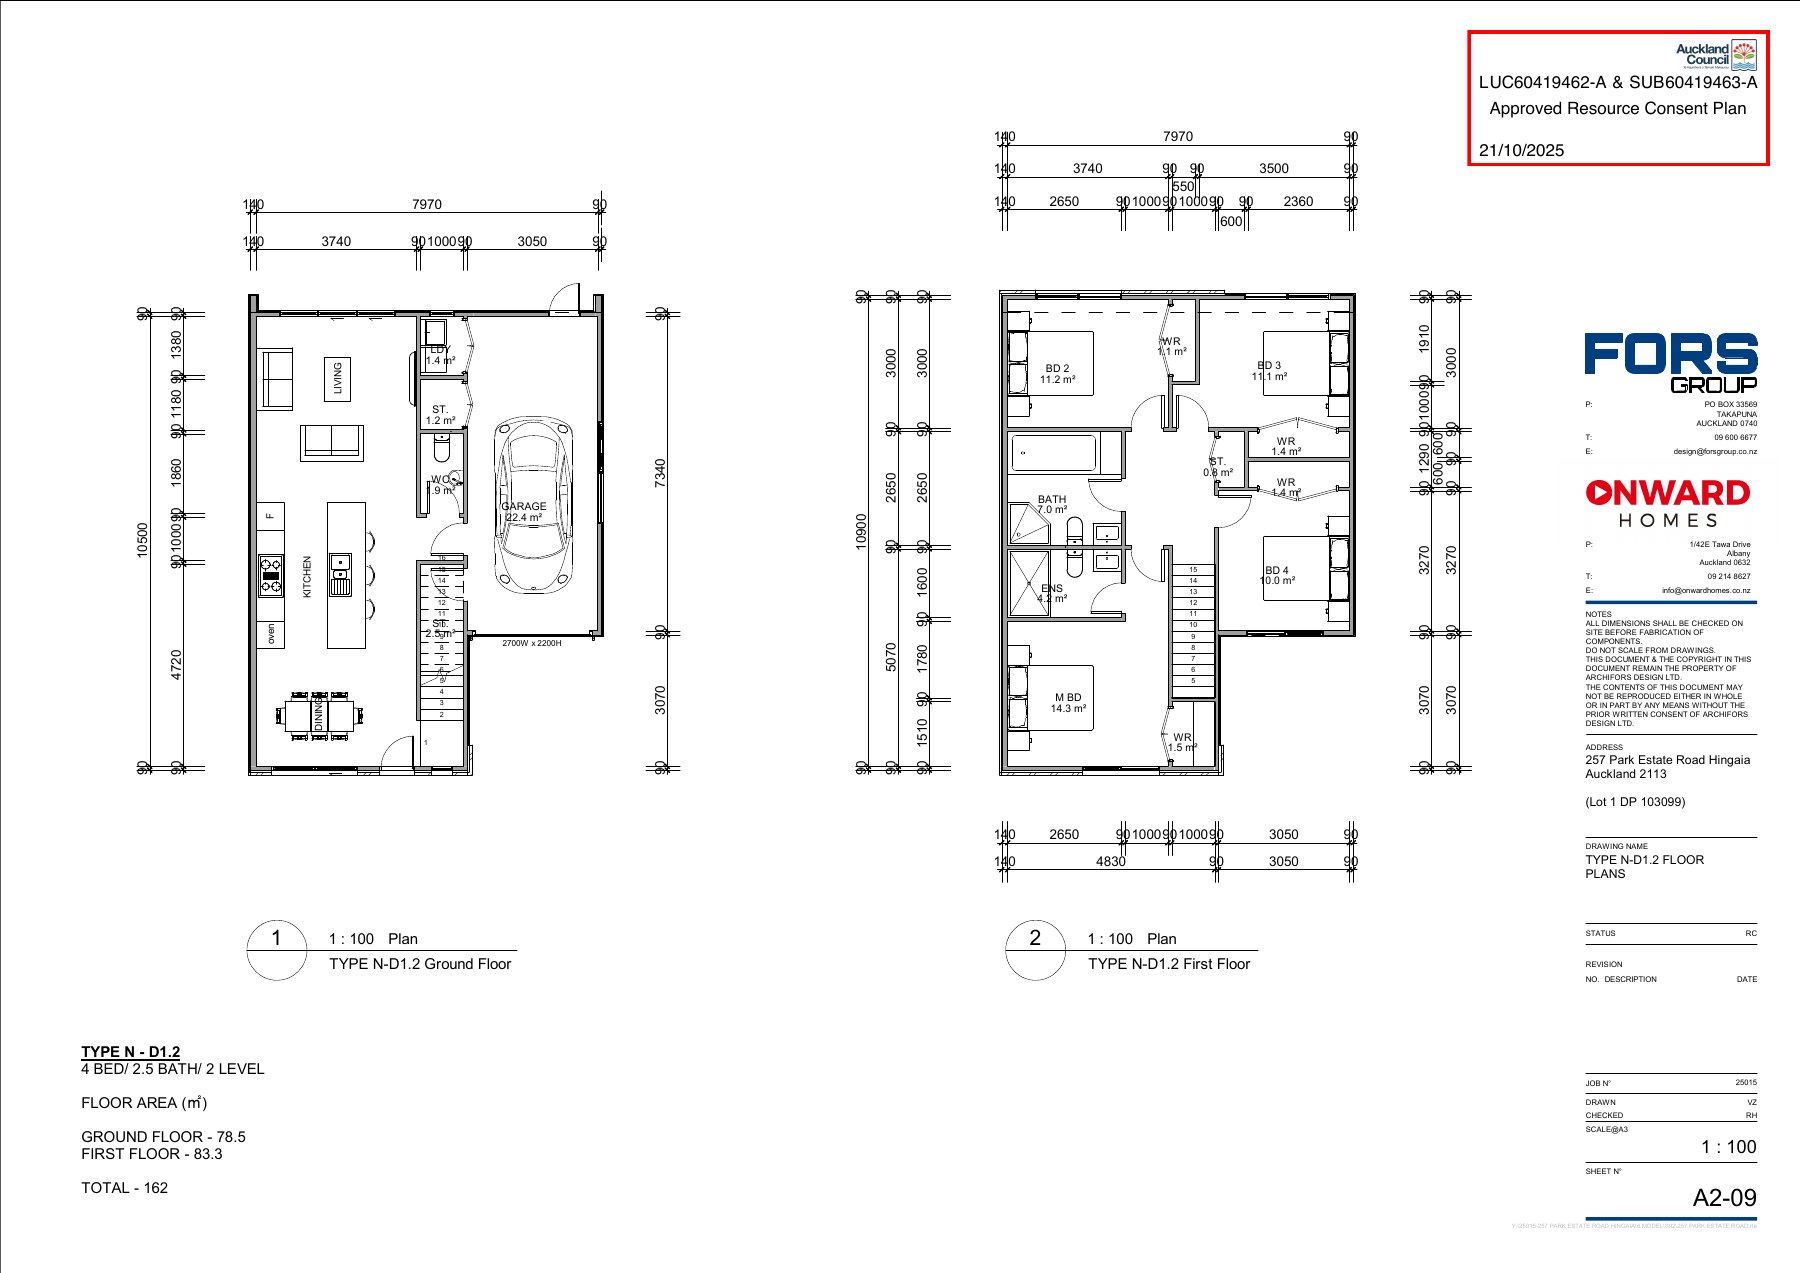
Type D1.2 floor plan
Type D1.2 – indicative approved floor plan. Proposed layout; not an as-built survey.
Lot 215 Coming soon
Bedrooms
4
Bathrooms
2.5
Floor area (approx.)
162 m²
Details
Indicative floor plan for this home.
Type D1.1 floor plan
Type D1.1 – indicative approved floor plan. Proposed layout; not an as-built survey.
Lot 301 Coming soon
Bedrooms
4
Bathrooms
2.5
Details
Indicative block plans showing this home and neighbouring homes.
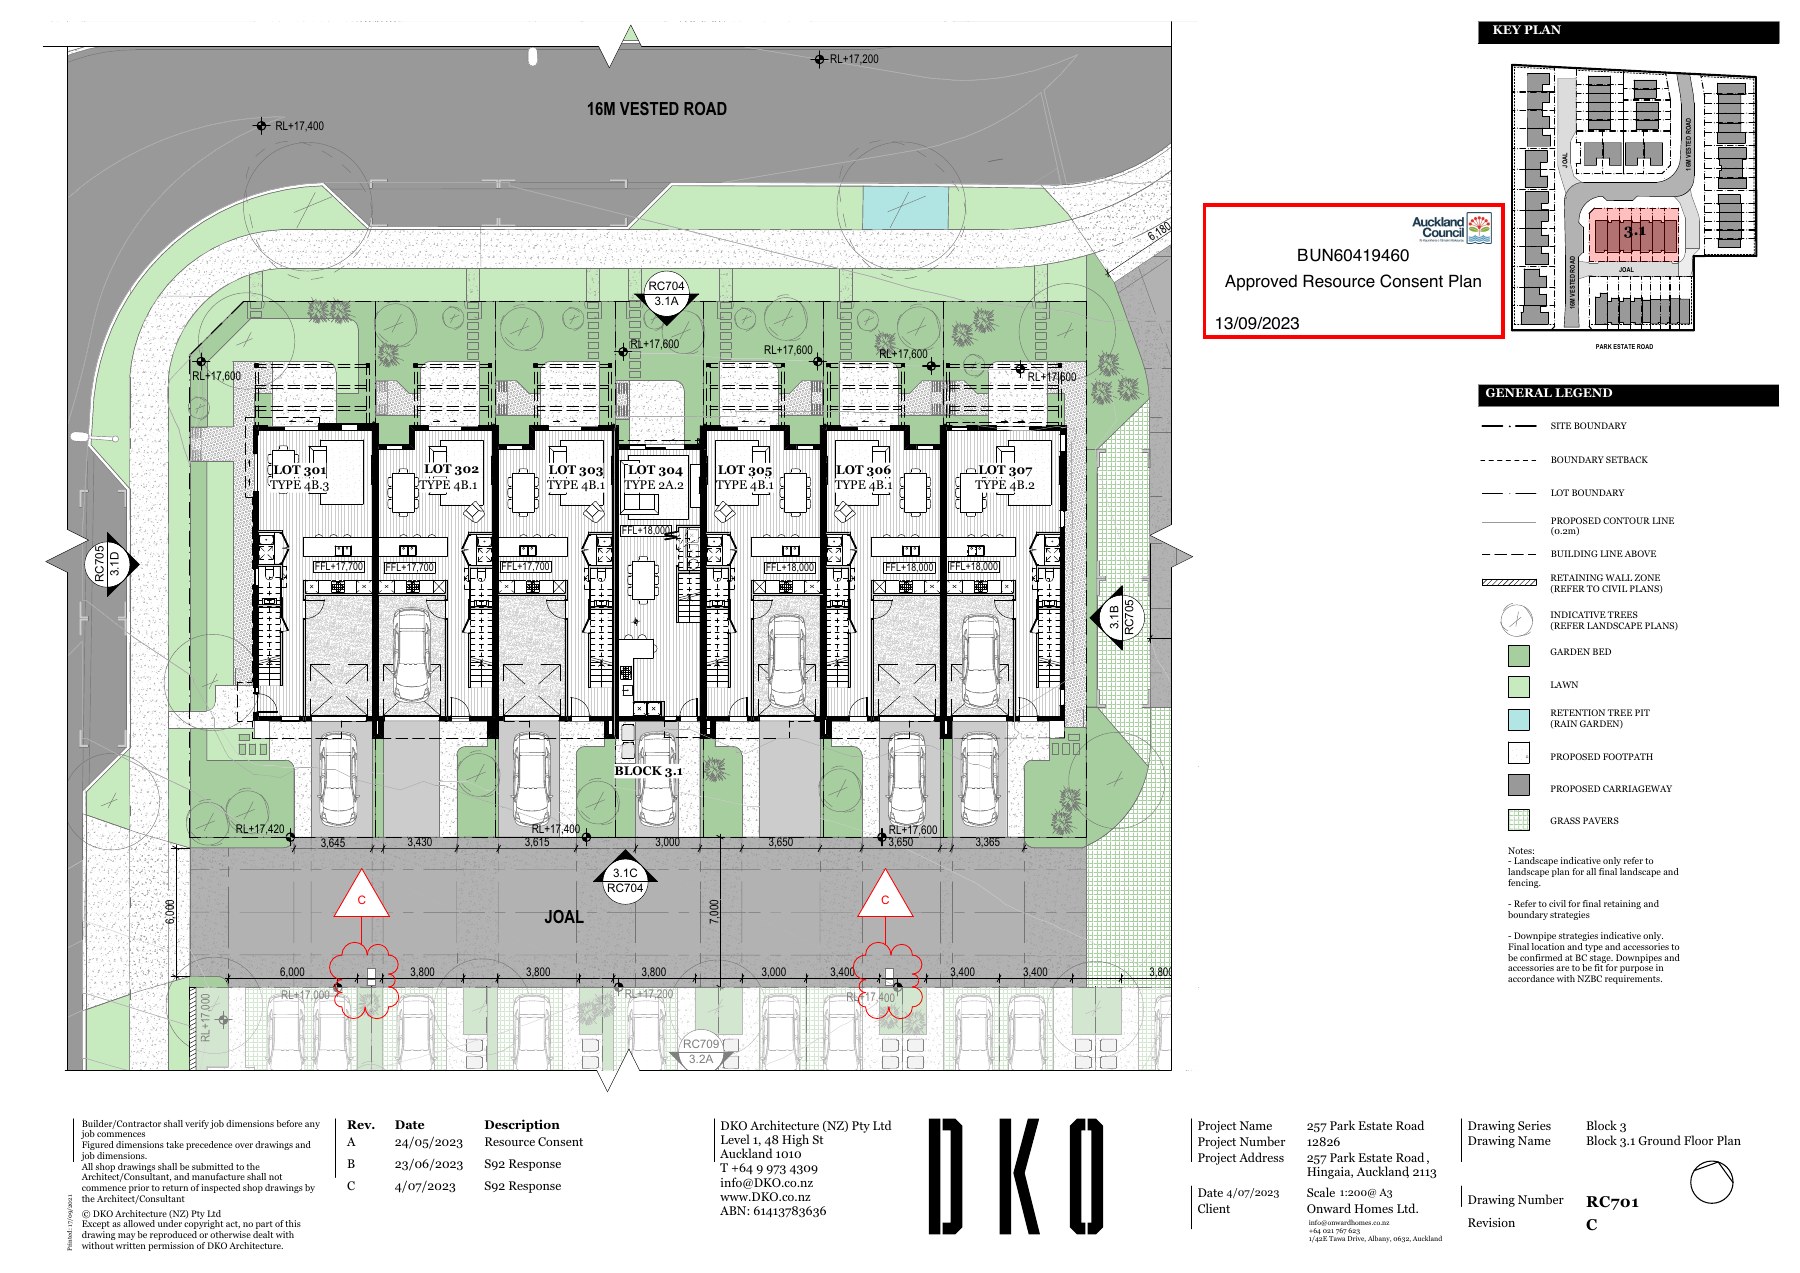
Ground floor - Block 3.1
Lots 301-307, ground floor. Approved block plan showing multiple homes; not a single-home crop.
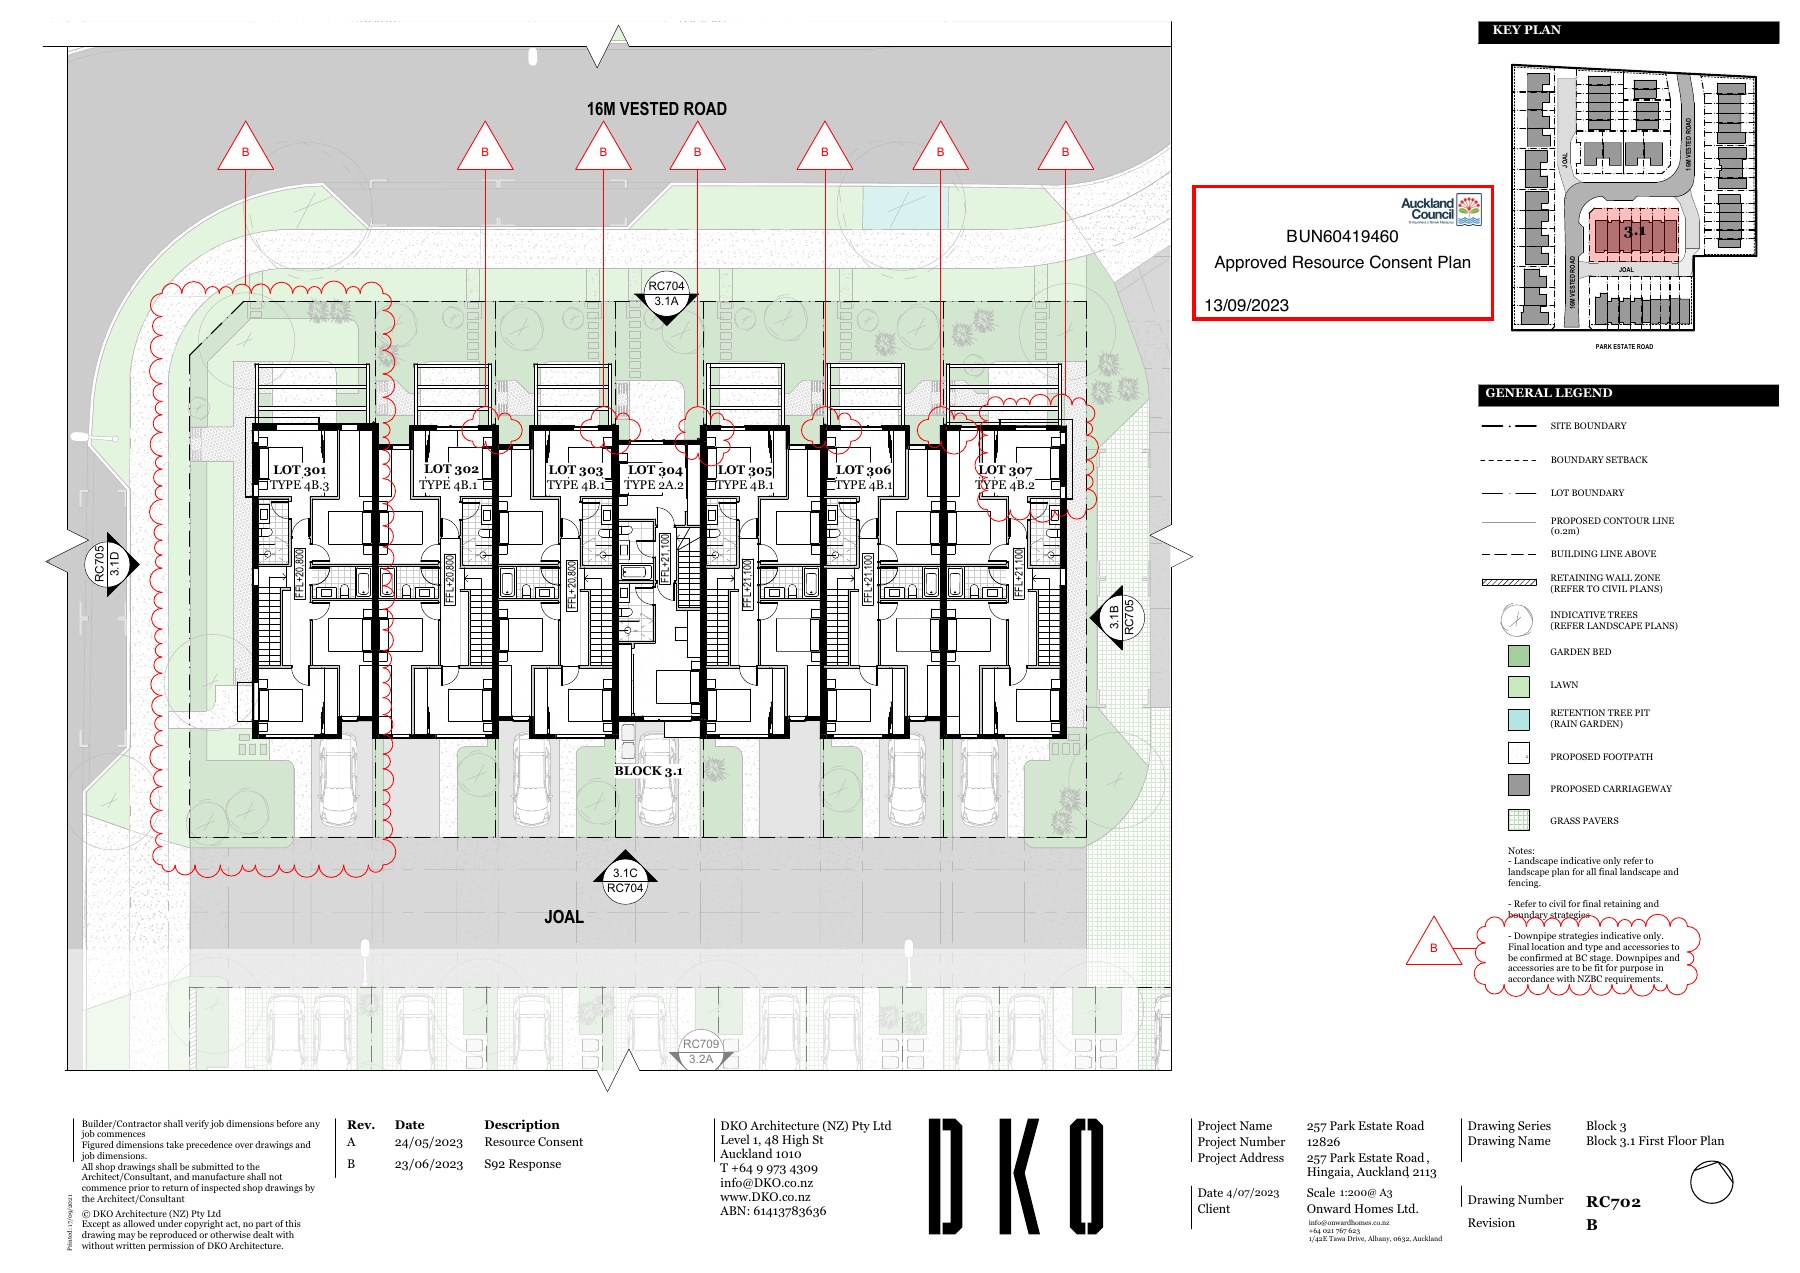
First floor - Block 3.1
Lots 301-307, first floor. Approved block plan showing multiple homes; not a single-home crop.
Lot 302 Coming soon
Bedrooms
4
Bathrooms
2.5
Floor area (approx.)
154.8 m²
Details
Indicative block plans showing this home and neighbouring homes.
Ground floor - Block 3.1
Lots 301-307, ground floor. Approved block plan showing multiple homes; not a single-home crop.
First floor - Block 3.1
Lots 301-307, first floor. Approved block plan showing multiple homes; not a single-home crop.
Lot 303 Coming soon
Bedrooms
4
Bathrooms
2.5
Floor area (approx.)
154.8 m²
Details
Indicative block plans showing this home and neighbouring homes.
Ground floor - Block 3.1
Lots 301-307, ground floor. Approved block plan showing multiple homes; not a single-home crop.
First floor - Block 3.1
Lots 301-307, first floor. Approved block plan showing multiple homes; not a single-home crop.
Lot 304 Coming soon
Bedrooms
2
Bathrooms
2
Floor area (approx.)
105.7 m²
Details
Indicative block plans showing this home and neighbouring homes.
Ground floor - Block 3.1
Lots 301-307, ground floor. Approved block plan showing multiple homes; not a single-home crop.
First floor - Block 3.1
Lots 301-307, first floor. Approved block plan showing multiple homes; not a single-home crop.
Lot 305 Coming soon
Bedrooms
4
Bathrooms
2.5
Floor area (approx.)
154.8 m²
Details
Indicative block plans showing this home and neighbouring homes.
Ground floor - Block 3.1
Lots 301-307, ground floor. Approved block plan showing multiple homes; not a single-home crop.
First floor - Block 3.1
Lots 301-307, first floor. Approved block plan showing multiple homes; not a single-home crop.
Lot 306 Coming soon
Bedrooms
4
Bathrooms
2.5
Floor area (approx.)
154.8 m²
Details
Indicative block plans showing this home and neighbouring homes.
Ground floor - Block 3.1
Lots 301-307, ground floor. Approved block plan showing multiple homes; not a single-home crop.
First floor - Block 3.1
Lots 301-307, first floor. Approved block plan showing multiple homes; not a single-home crop.
Lot 307 Coming soon
Bedrooms
4
Bathrooms
2.5
Details
Indicative block plans showing this home and neighbouring homes.
Ground floor - Block 3.1
Lots 301-307, ground floor. Approved block plan showing multiple homes; not a single-home crop.
First floor - Block 3.1
Lots 301-307, first floor. Approved block plan showing multiple homes; not a single-home crop.
Lot 308 Coming soon
Bedrooms
2
Bathrooms
1
Details
Indicative block plans showing this home and neighbouring homes.
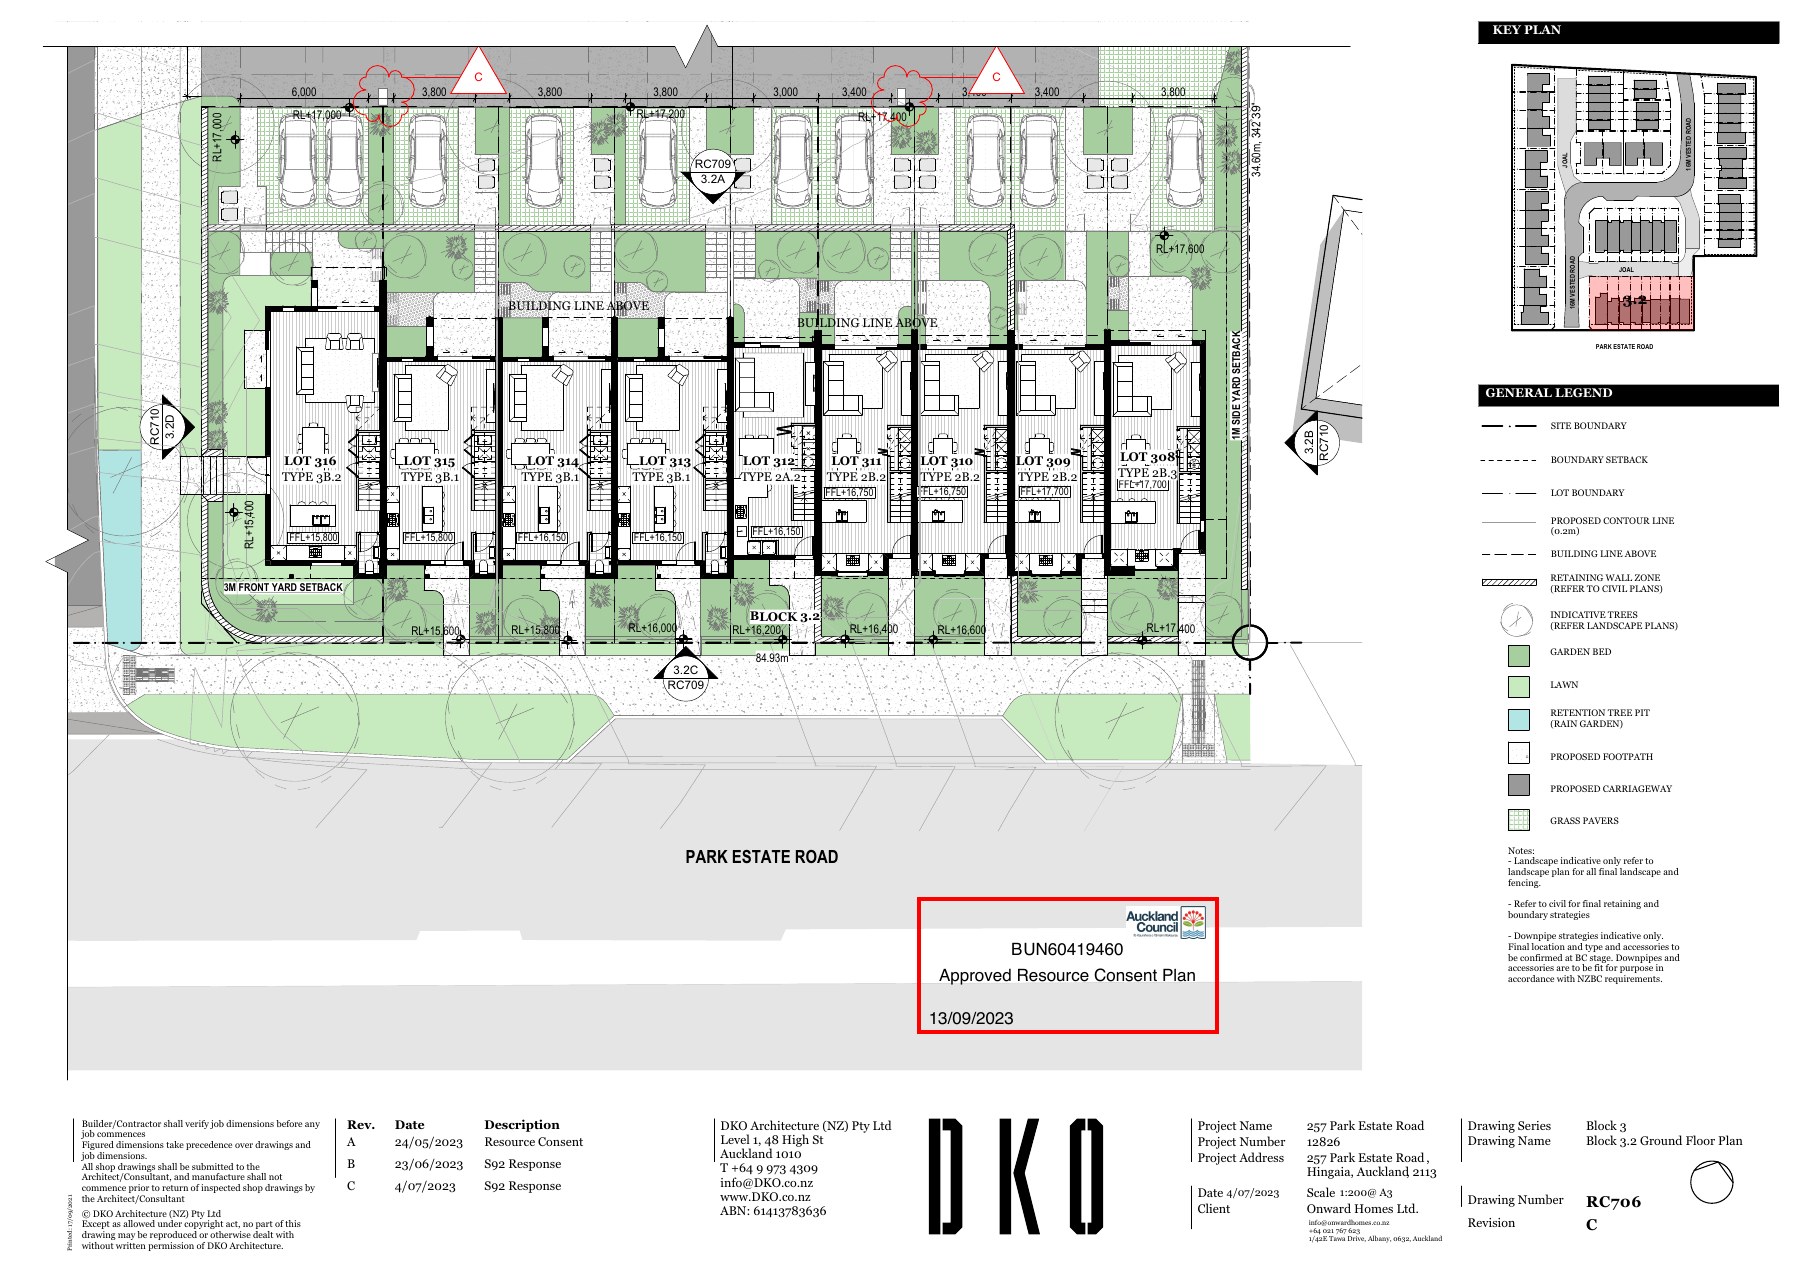
Ground floor - Block 3.2
Lots 308-316, ground floor. Approved block plan showing multiple homes; not a single-home crop.
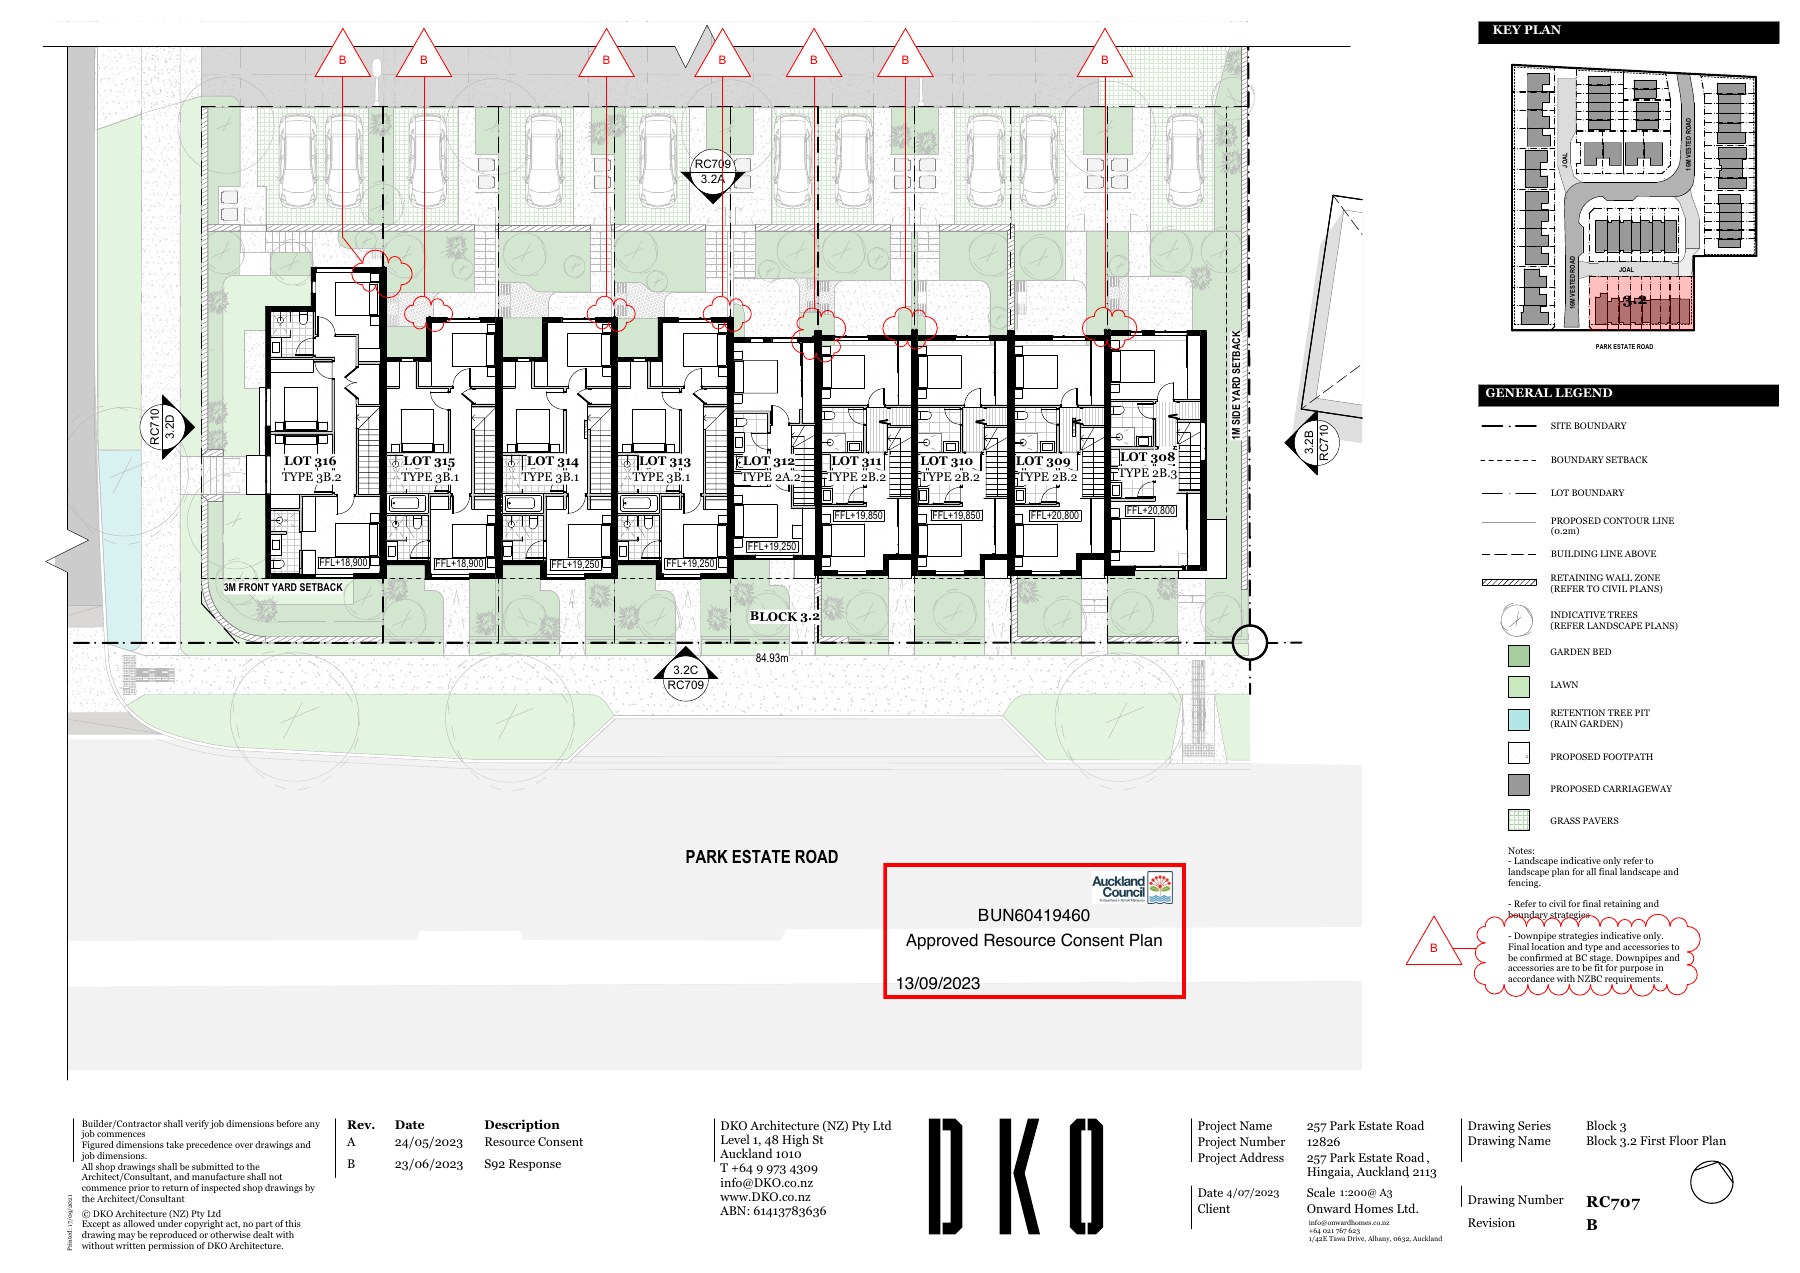
First floor - Block 3.2
Lots 308-316, first floor. Approved block plan showing multiple homes; not a single-home crop.
Lot 309 Coming soon
Bedrooms
2
Bathrooms
1
Details
Indicative block plans showing this home and neighbouring homes.
Ground floor - Block 3.2
Lots 308-316, ground floor. Approved block plan showing multiple homes; not a single-home crop.
First floor - Block 3.2
Lots 308-316, first floor. Approved block plan showing multiple homes; not a single-home crop.
Lot 310 Coming soon
Bedrooms
2
Bathrooms
1
Details
Indicative block plans showing this home and neighbouring homes.
Ground floor - Block 3.2
Lots 308-316, ground floor. Approved block plan showing multiple homes; not a single-home crop.
First floor - Block 3.2
Lots 308-316, first floor. Approved block plan showing multiple homes; not a single-home crop.
Lot 311 Coming soon
Bedrooms
2
Bathrooms
1
Details
Indicative block plans showing this home and neighbouring homes.
Ground floor - Block 3.2
Lots 308-316, ground floor. Approved block plan showing multiple homes; not a single-home crop.
First floor - Block 3.2
Lots 308-316, first floor. Approved block plan showing multiple homes; not a single-home crop.
Lot 312 Coming soon
Bedrooms
2
Details
Indicative block plans showing this home and neighbouring homes.
Ground floor - Block 3.2
Lots 308-316, ground floor. Approved block plan showing multiple homes; not a single-home crop.
First floor - Block 3.2
Lots 308-316, first floor. Approved block plan showing multiple homes; not a single-home crop.
Lot 313 Coming soon
Bedrooms
3
Bathrooms
2.5
Floor area (approx.)
114.14 m²
Details
Indicative block plans showing this home and neighbouring homes.
Ground floor - Block 3.2
Lots 308-316, ground floor. Approved block plan showing multiple homes; not a single-home crop.
First floor - Block 3.2
Lots 308-316, first floor. Approved block plan showing multiple homes; not a single-home crop.
Lot 314 Coming soon
Bedrooms
3
Bathrooms
2.5
Floor area (approx.)
114.14 m²
Details
Indicative block plans showing this home and neighbouring homes.
Ground floor - Block 3.2
Lots 308-316, ground floor. Approved block plan showing multiple homes; not a single-home crop.
First floor - Block 3.2
Lots 308-316, first floor. Approved block plan showing multiple homes; not a single-home crop.
Lot 315 Coming soon
Bedrooms
3
Bathrooms
2.5
Floor area (approx.)
114.14 m²
Details
Indicative block plans showing this home and neighbouring homes.
Ground floor - Block 3.2
Lots 308-316, ground floor. Approved block plan showing multiple homes; not a single-home crop.
First floor - Block 3.2
Lots 308-316, first floor. Approved block plan showing multiple homes; not a single-home crop.
Lot 316 Coming soon
Bedrooms
3
Bathrooms
2.5
Details
Indicative block plans showing this home and neighbouring homes.
Ground floor - Block 3.2
Lots 308-316, ground floor. Approved block plan showing multiple homes; not a single-home crop.
First floor - Block 3.2
Lots 308-316, first floor. Approved block plan showing multiple homes; not a single-home crop.
Lot 401 Coming soon
Bedrooms
3
Floor area (approx.)
121.8 m²
Details
Indicative block plans showing this home and neighbouring homes.
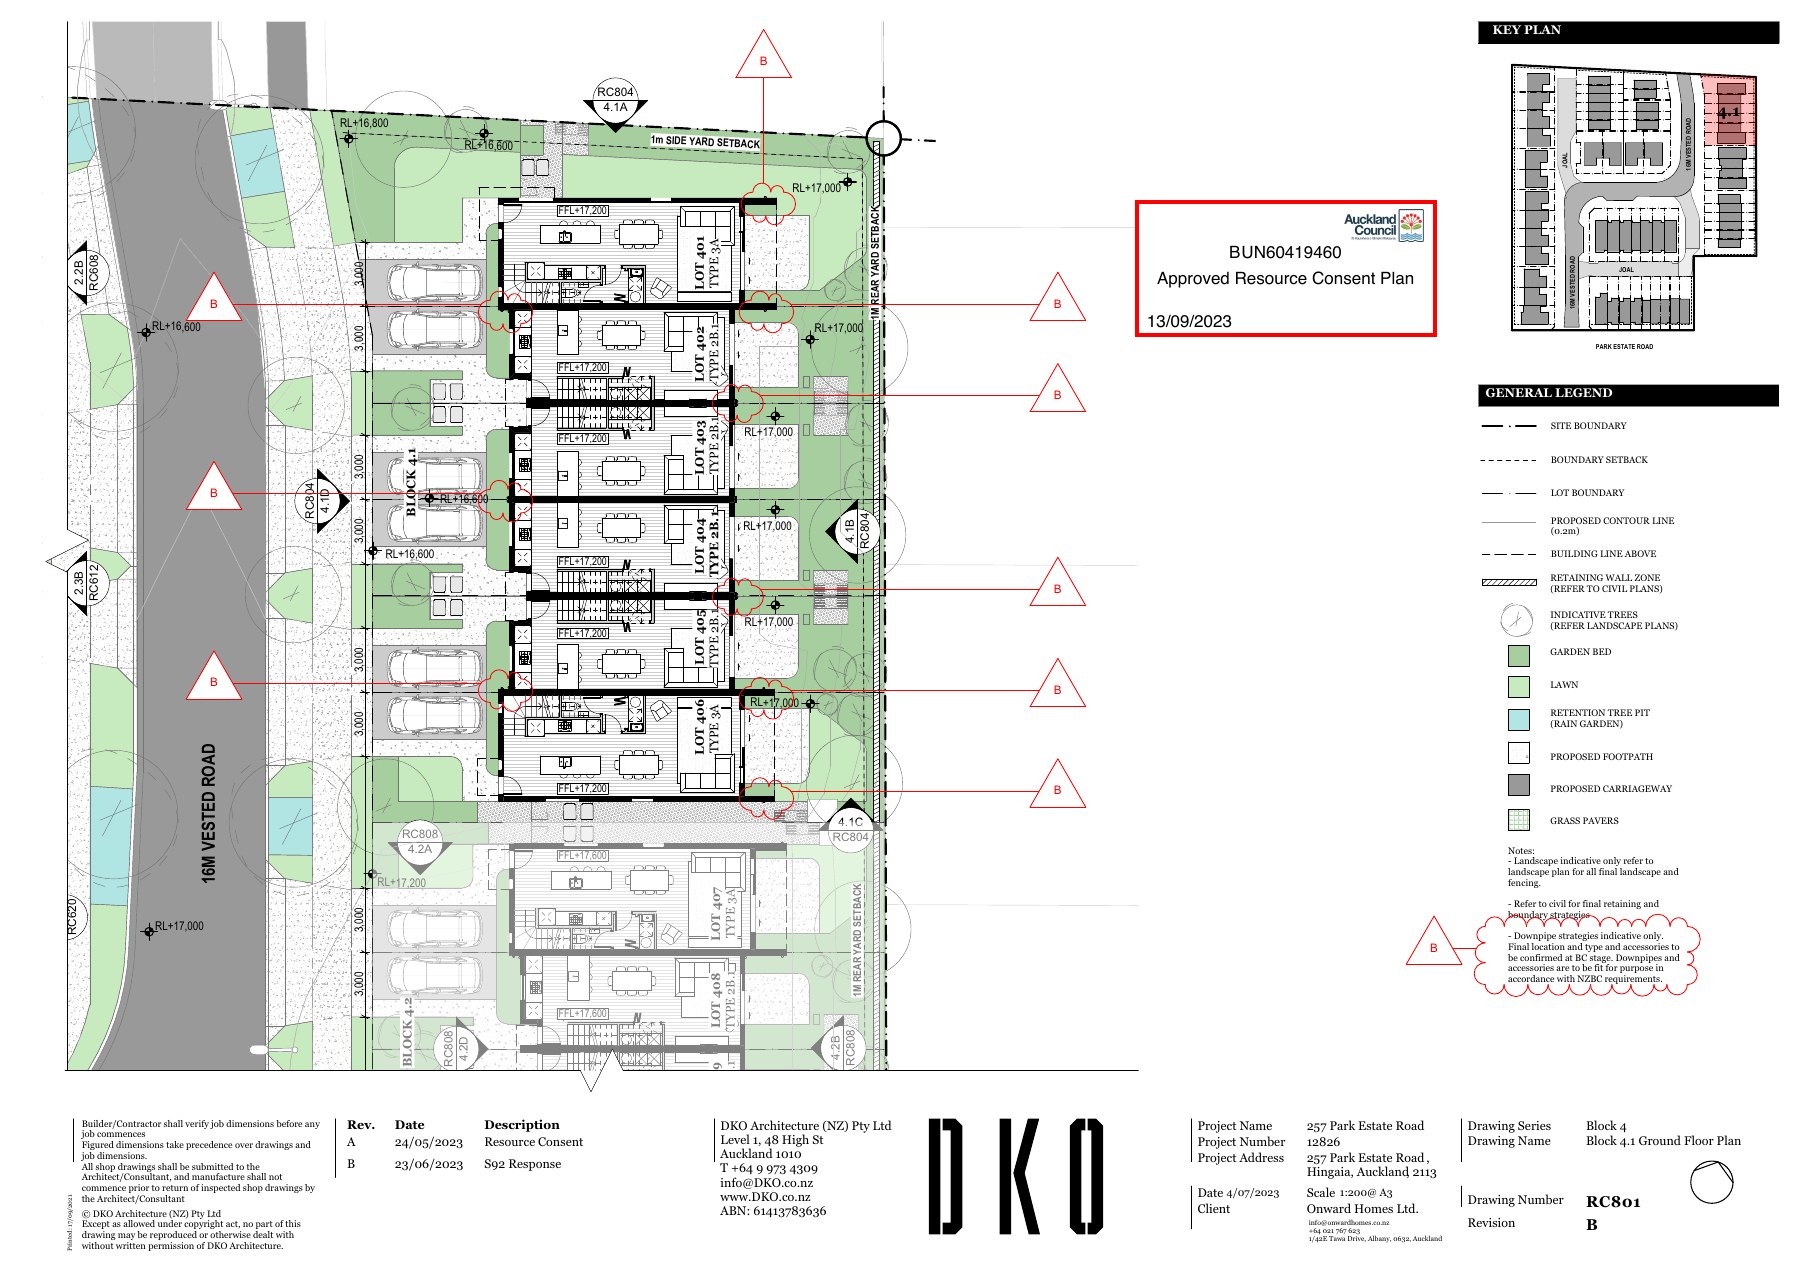
Ground floor - Block 4.1
Lots 401-406, ground floor. Approved block plan showing multiple homes; not a single-home crop.
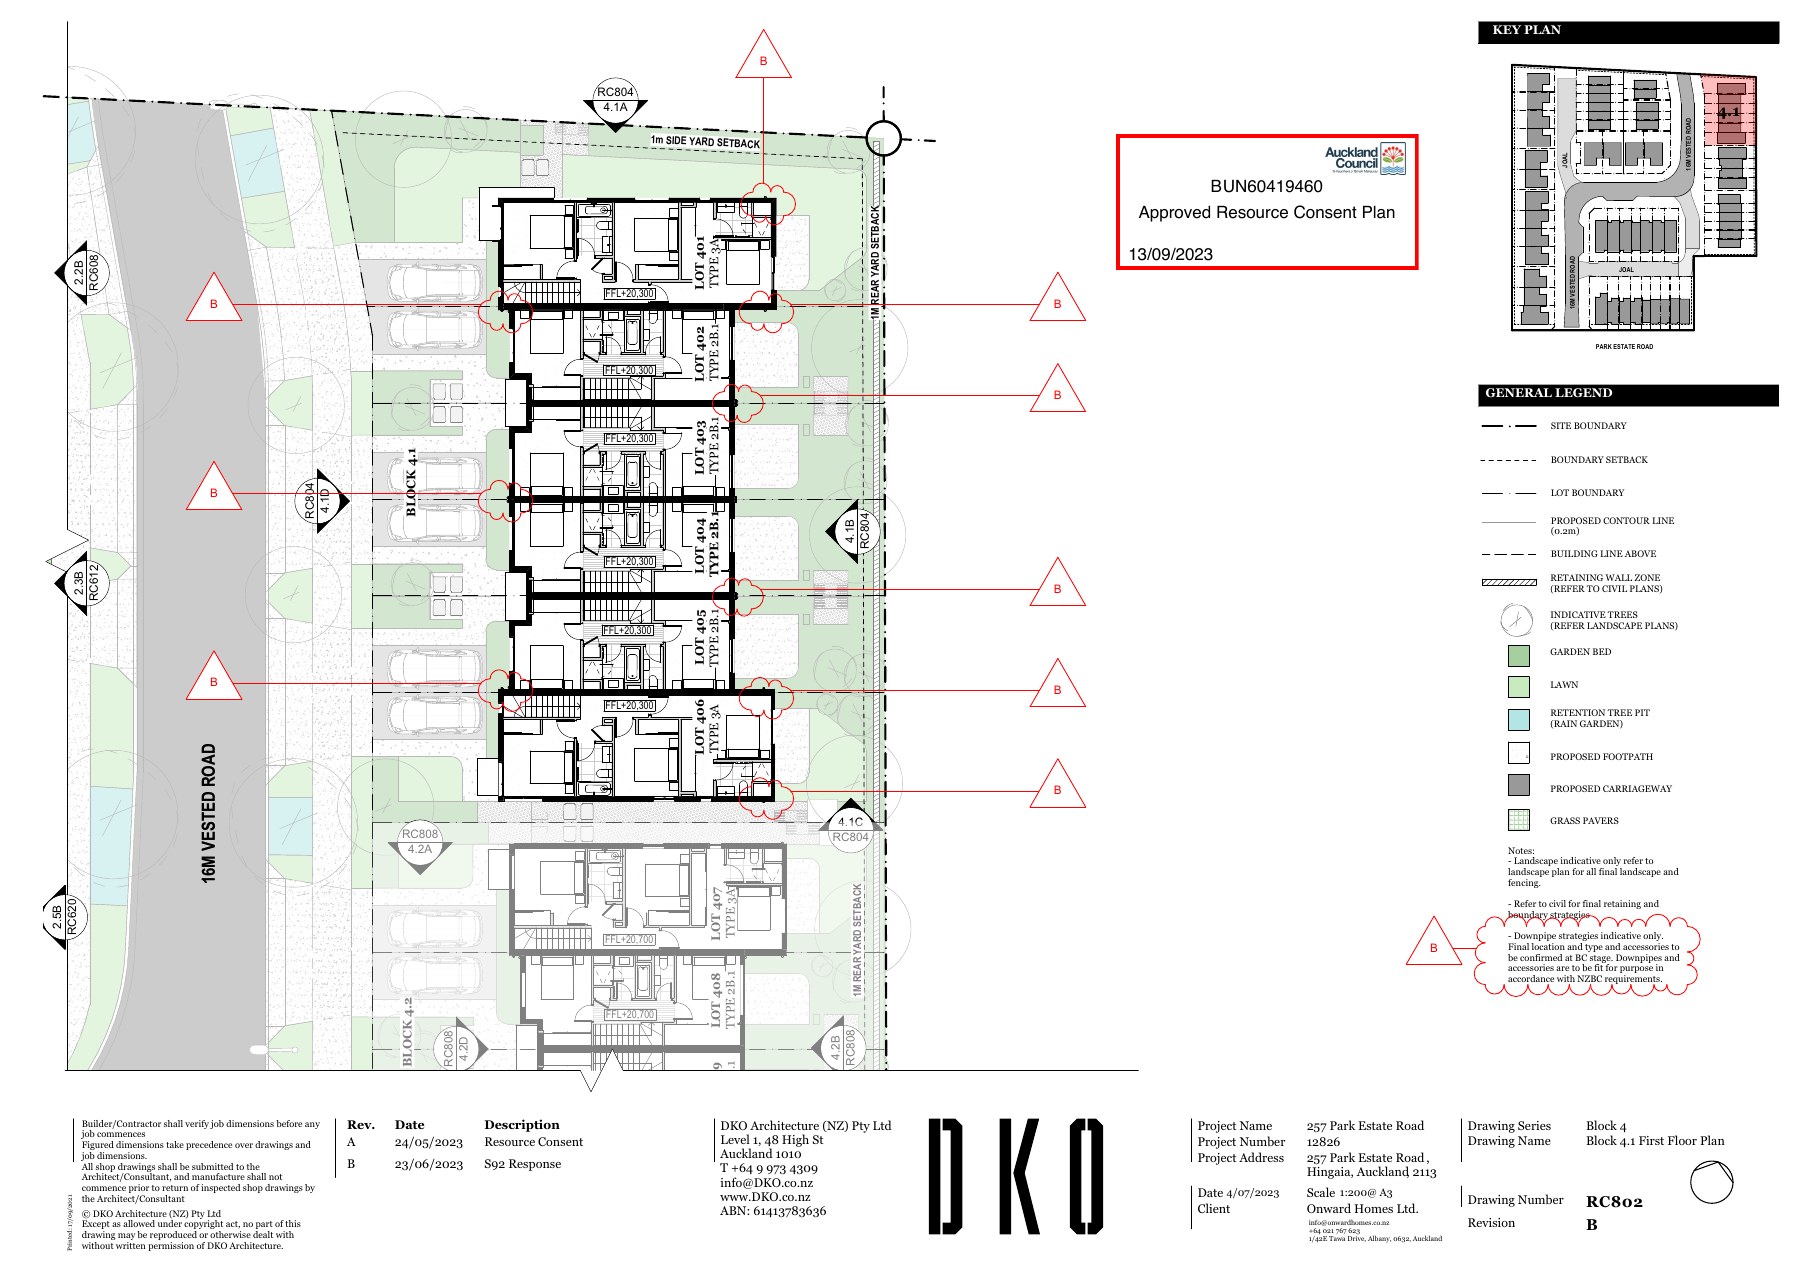
First floor - Block 4.1
Lots 401-406, first floor. Approved block plan showing multiple homes; not a single-home crop.
Lot 402 Coming soon
Bedrooms
2
Bathrooms
1
Floor area (approx.)
91.8 m²
Details
Indicative block plans showing this home and neighbouring homes.
Ground floor - Block 4.1
Lots 401-406, ground floor. Approved block plan showing multiple homes; not a single-home crop.
First floor - Block 4.1
Lots 401-406, first floor. Approved block plan showing multiple homes; not a single-home crop.
Lot 403 Coming soon
Bedrooms
2
Bathrooms
1
Floor area (approx.)
91.8 m²
Details
Indicative block plans showing this home and neighbouring homes.
Ground floor - Block 4.1
Lots 401-406, ground floor. Approved block plan showing multiple homes; not a single-home crop.
First floor - Block 4.1
Lots 401-406, first floor. Approved block plan showing multiple homes; not a single-home crop.
Lot 404 Coming soon
Bedrooms
2
Bathrooms
1
Floor area (approx.)
91.8 m²
Details
Indicative block plans showing this home and neighbouring homes.
Ground floor - Block 4.1
Lots 401-406, ground floor. Approved block plan showing multiple homes; not a single-home crop.
First floor - Block 4.1
Lots 401-406, first floor. Approved block plan showing multiple homes; not a single-home crop.
Lot 405 Coming soon
Bedrooms
2
Bathrooms
1
Floor area (approx.)
91.8 m²
Details
Indicative block plans showing this home and neighbouring homes.
Ground floor - Block 4.1
Lots 401-406, ground floor. Approved block plan showing multiple homes; not a single-home crop.
First floor - Block 4.1
Lots 401-406, first floor. Approved block plan showing multiple homes; not a single-home crop.
Lot 406 Coming soon
Bedrooms
3
Floor area (approx.)
121.8 m²
Details
Indicative block plans showing this home and neighbouring homes.
Ground floor - Block 4.1
Lots 401-406, ground floor. Approved block plan showing multiple homes; not a single-home crop.
First floor - Block 4.1
Lots 401-406, first floor. Approved block plan showing multiple homes; not a single-home crop.
Lot 407 Coming soon
Bedrooms
3
Bathrooms
2.5
Floor area (approx.)
111 m²
Details
Indicative floor plan for this home.
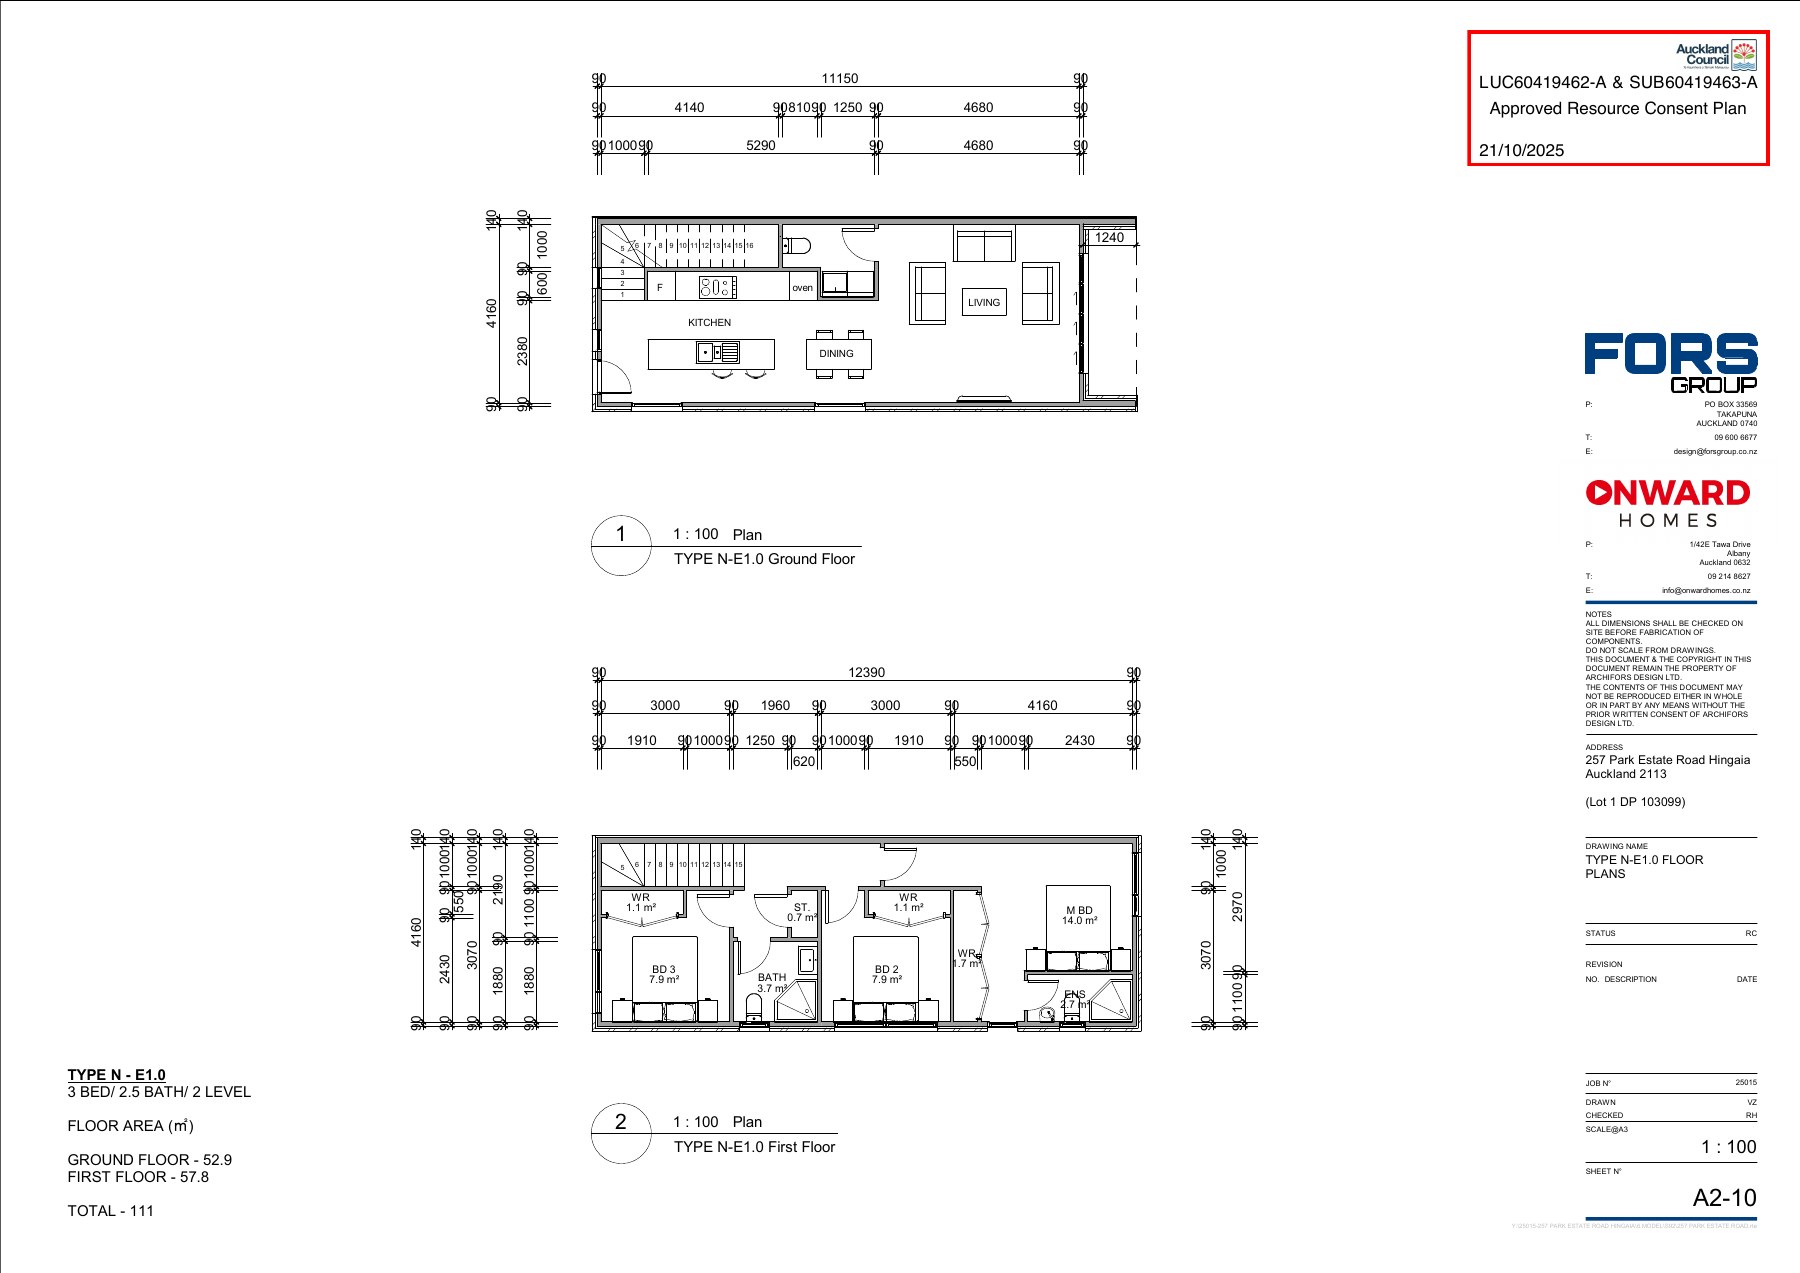
Type E1.0 floor plan
Type E1.0 – indicative approved floor plan. Proposed layout; not an as-built survey.
Lot 408 Coming soon
Bedrooms
2
Bathrooms
2
Floor area (approx.)
95 m²
Details
Indicative floor plan for this home.
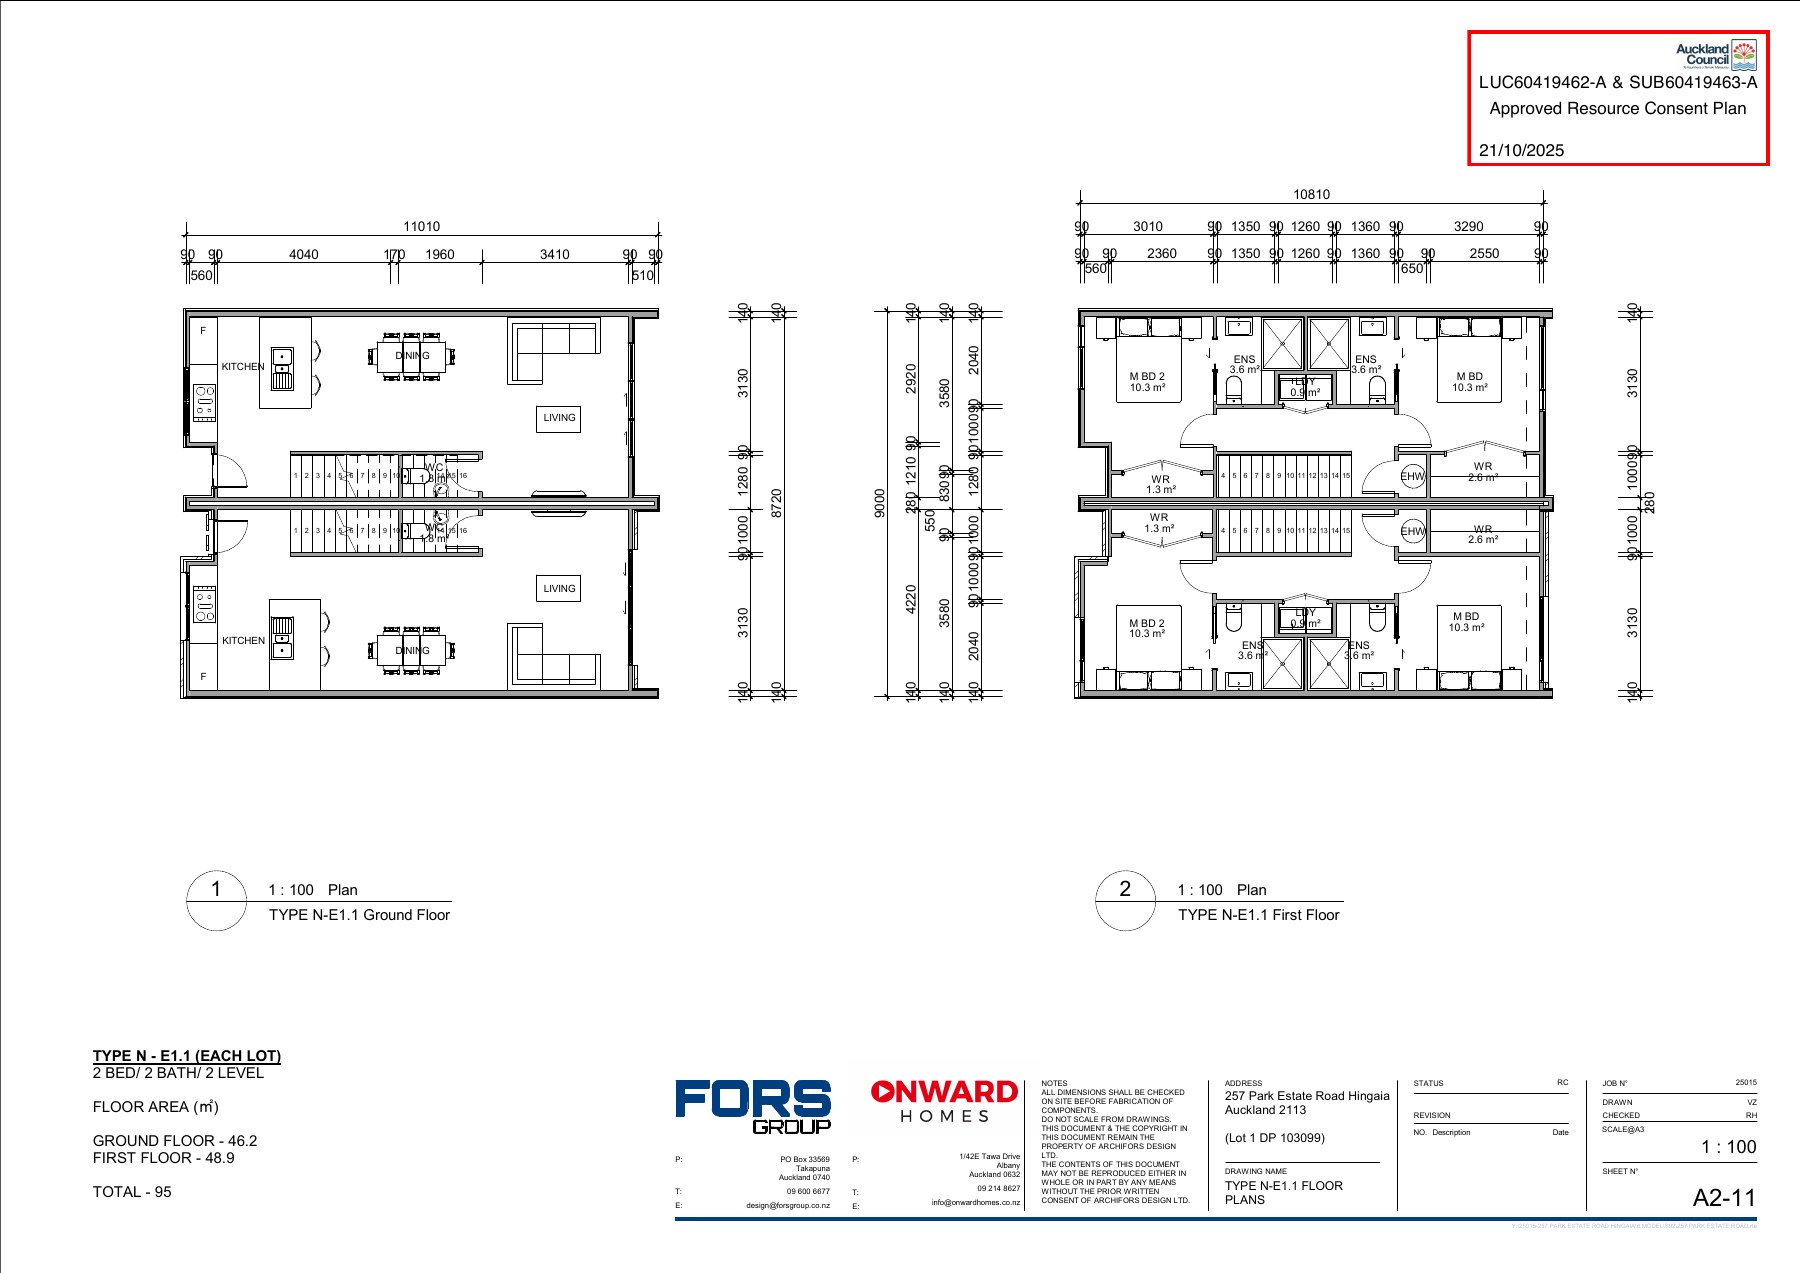
Type E1.1 floor plan
Type E1.1 – indicative approved floor plan. Proposed layout; not an as-built survey.
Lot 409 Coming soon
Bedrooms
2
Bathrooms
2
Floor area (approx.)
95 m²
Details
Indicative floor plan for this home.
Type E1.1 floor plan
Type E1.1 – indicative approved floor plan. Proposed layout; not an as-built survey.
Lot 410 Coming soon
Bedrooms
3
Bathrooms
2.5
Floor area (approx.)
111 m²
Details
Indicative floor plan for this home.
Type E1.0 floor plan
Type E1.0 – indicative approved floor plan. Proposed layout; not an as-built survey.
Lot 411 Coming soon
Bedrooms
2
Bathrooms
1
Floor area (approx.)
82.9 m²
Details
Indicative block plans showing this home and neighbouring homes.
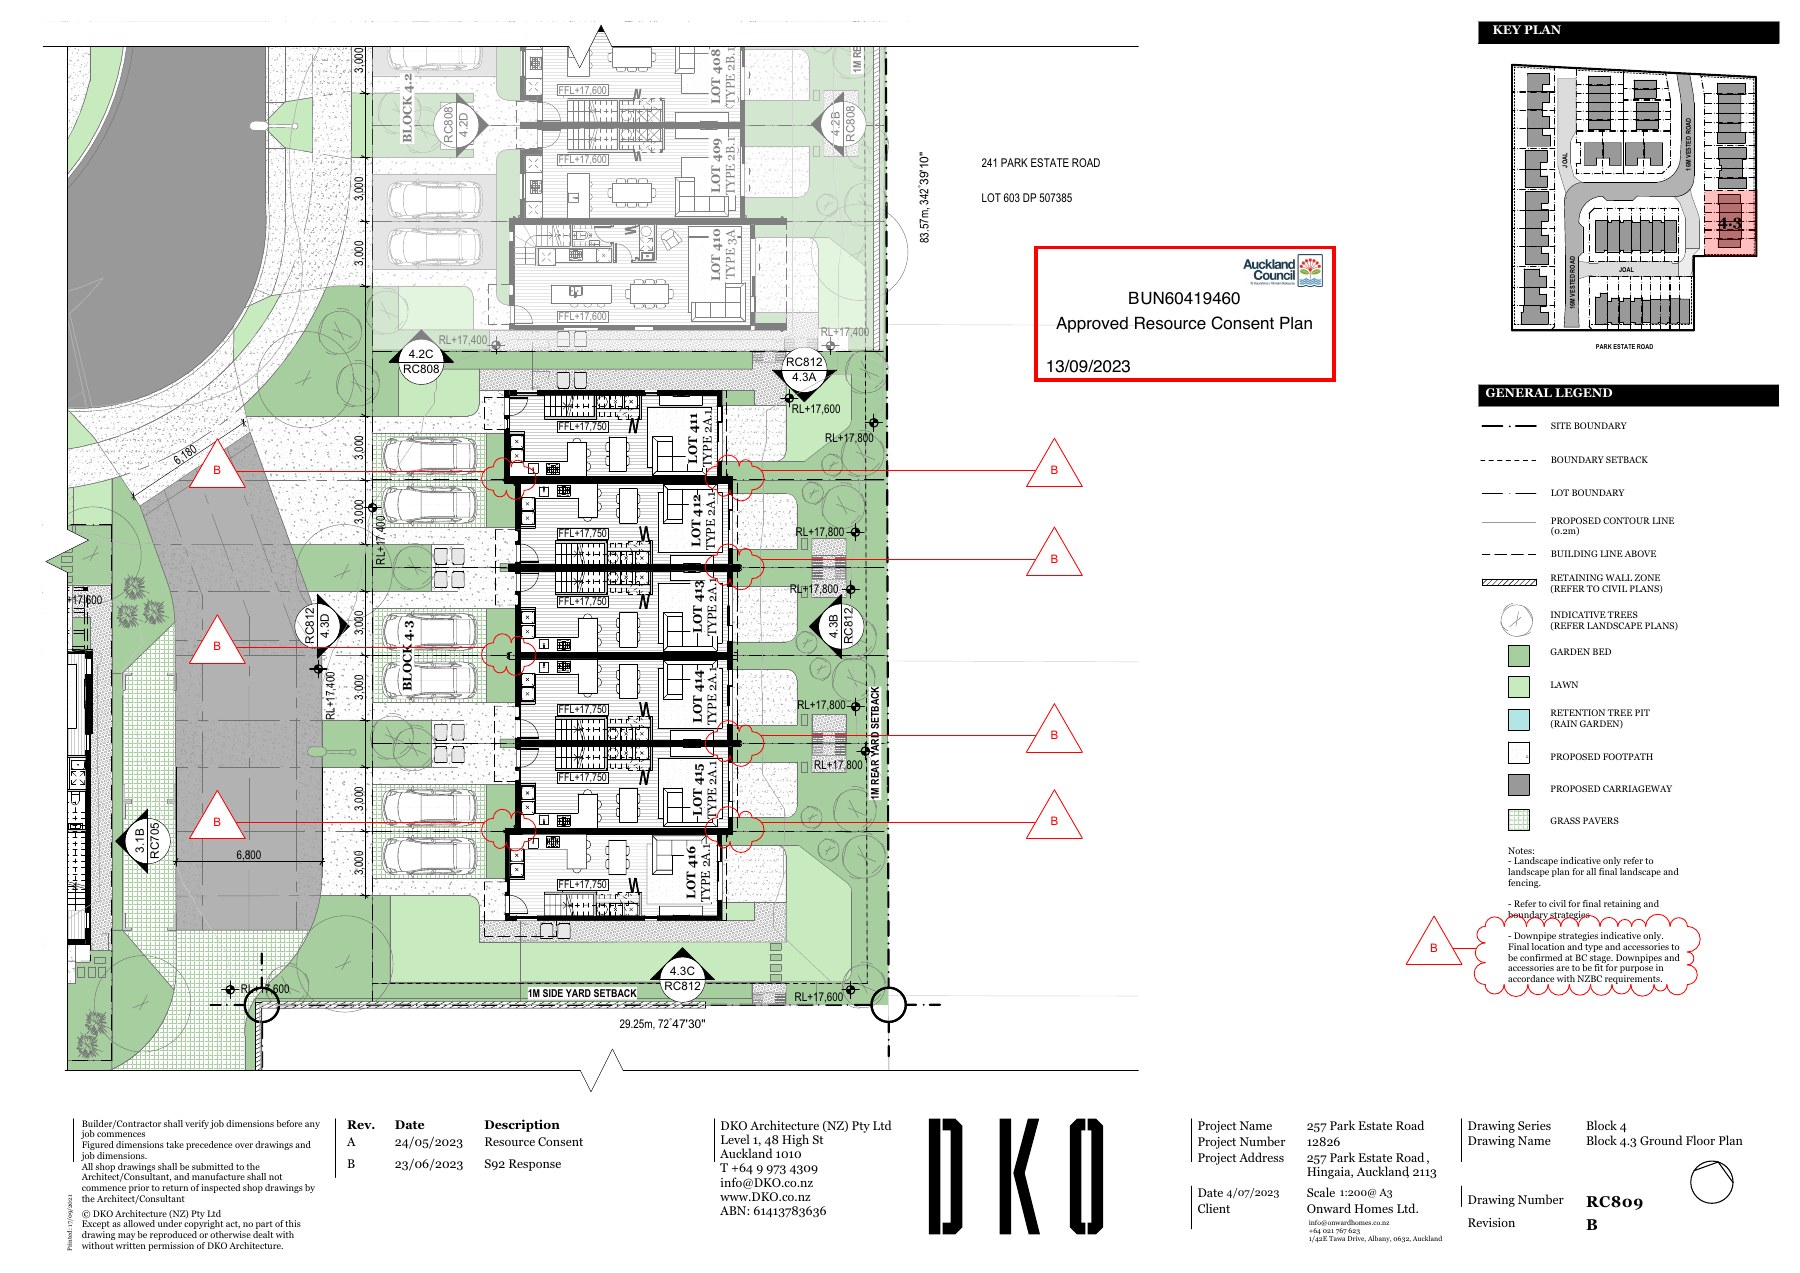
Ground floor - Block 4.3
Lots 411-416, ground floor. Approved block plan showing multiple homes; not a single-home crop.
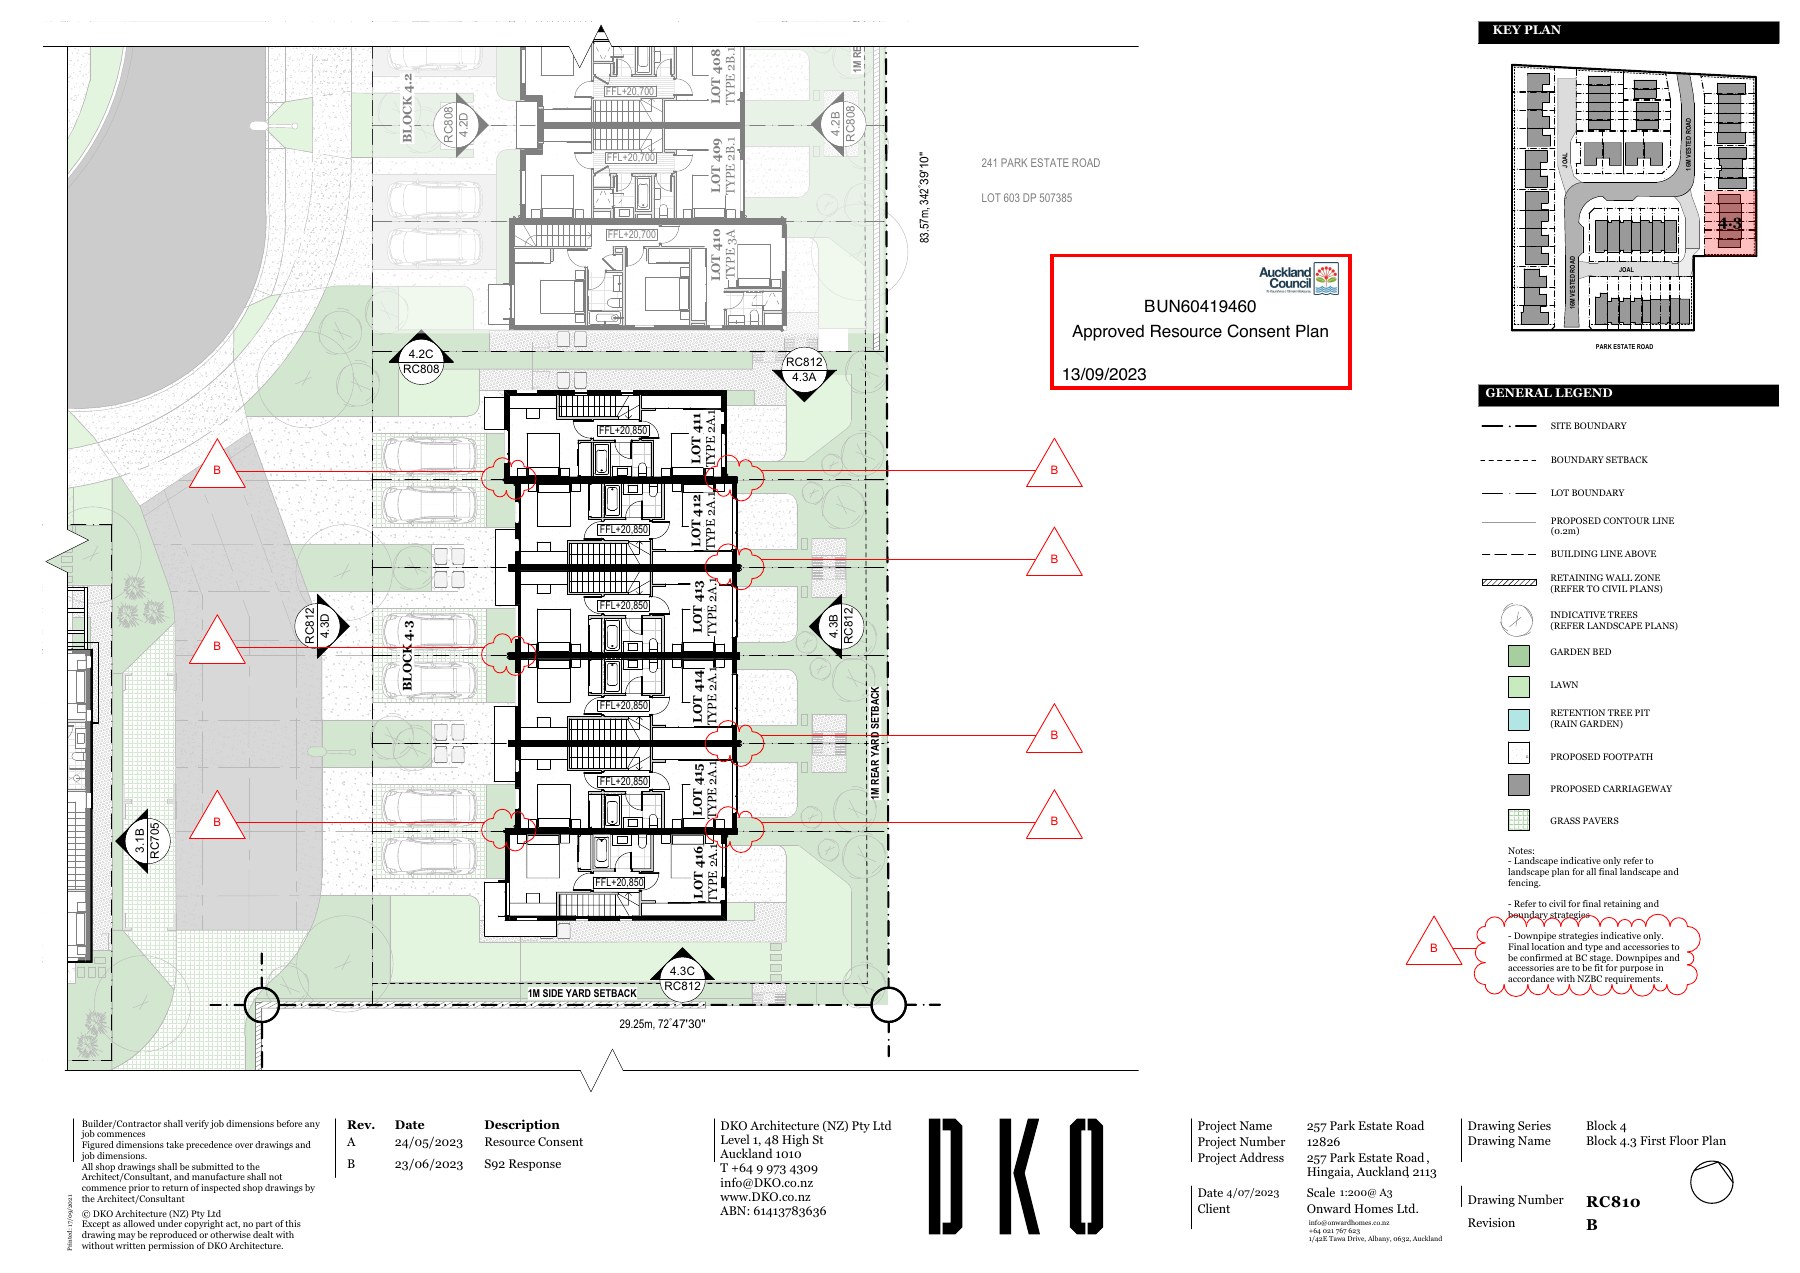
First floor - Block 4.3
Lots 411-416, first floor. Approved block plan showing multiple homes; not a single-home crop.
Lot 412 Coming soon
Bedrooms
2
Bathrooms
1
Floor area (approx.)
82.9 m²
Details
Indicative block plans showing this home and neighbouring homes.
Ground floor - Block 4.3
Lots 411-416, ground floor. Approved block plan showing multiple homes; not a single-home crop.
First floor - Block 4.3
Lots 411-416, first floor. Approved block plan showing multiple homes; not a single-home crop.
Lot 413 Coming soon
Bedrooms
2
Bathrooms
1
Floor area (approx.)
82.9 m²
Details
Indicative block plans showing this home and neighbouring homes.
Ground floor - Block 4.3
Lots 411-416, ground floor. Approved block plan showing multiple homes; not a single-home crop.
First floor - Block 4.3
Lots 411-416, first floor. Approved block plan showing multiple homes; not a single-home crop.
Lot 414 Coming soon
Bedrooms
2
Bathrooms
1
Floor area (approx.)
82.9 m²
Details
Indicative block plans showing this home and neighbouring homes.
Ground floor - Block 4.3
Lots 411-416, ground floor. Approved block plan showing multiple homes; not a single-home crop.
First floor - Block 4.3
Lots 411-416, first floor. Approved block plan showing multiple homes; not a single-home crop.
Lot 415 Coming soon
Bedrooms
2
Bathrooms
1
Floor area (approx.)
82.9 m²
Details
Indicative block plans showing this home and neighbouring homes.
Ground floor - Block 4.3
Lots 411-416, ground floor. Approved block plan showing multiple homes; not a single-home crop.
First floor - Block 4.3
Lots 411-416, first floor. Approved block plan showing multiple homes; not a single-home crop.
Lot 416 Coming soon
Bedrooms
2
Bathrooms
1
Floor area (approx.)
82.9 m²
Details
Indicative block plans showing this home and neighbouring homes.
Ground floor - Block 4.3
Lots 411-416, ground floor. Approved block plan showing multiple homes; not a single-home crop.
First floor - Block 4.3
Lots 411-416, first floor. Approved block plan showing multiple homes; not a single-home crop.
Life
Style
Great
Location
Enquire about:
Contact Us
I consent to Onward Homes sending me emails about Onward Homes products, promotions, and events in accordance with Onward Homes Privacy Policy.
Be Contact Us
for the Deal